Leave a Message

Thank you for your message. I will be in touch with you shortly.

5511 Princeton Road
5511 Princeton Road
5511 Princeton Road
5511 Princeton Road
5511 Princeton Road
5511 Princeton Road
5511 Princeton Road
5511 Princeton Road
5511 Princeton Road
5511 Princeton Road
5511 Princeton Road
5511 Princeton Road
5511 Princeton Road
5511 Princeton Road
5511 Princeton Road
5511 Princeton Road
5511 Princeton Road
5511 Princeton Road
5511 Princeton Road
5511 Princeton Road
5511 Princeton Road
5511 Princeton Road
5511 Princeton Road
5511 Princeton Road
5511 Princeton Road
5511 Princeton Road
5511 Princeton Road
5511 Princeton Road
5511 Princeton Road
5511 Princeton Road
5511 Princeton Road
5511 Princeton Road
5511 Princeton Road
5511 Princeton Road
5511 Princeton Road
5511 Princeton Road
5511 Princeton Road
5511 Princeton Road
5511 Princeton Road
5511 Princeton Road
5511 Princeton Road
5511 Princeton Road
5511 Princeton Road
5511 Princeton Road
5511 Princeton Road
5511 Princeton Road
5511 Princeton Road
5511 Princeton Road
SEE ALL PHOTOS
5511 Princeton Road
5511 Princeton Road
5511 Princeton Road
5511 Princeton Road
5511 Princeton Road
5511 Princeton Road
5511 Princeton Road
5511 Princeton Road
5511 Princeton Road
5511 Princeton Road
5511 Princeton Road
5511 Princeton Road
5511 Princeton Road
5511 Princeton Road
5511 Princeton Road
5511 Princeton Road
5511 Princeton Road
5511 Princeton Road
5511 Princeton Road
5511 Princeton Road
5511 Princeton Road
5511 Princeton Road
5511 Princeton Road
5511 Princeton Road
5511 Princeton Road
5511 Princeton Road
5511 Princeton Road
5511 Princeton Road
5511 Princeton Road
5511 Princeton Road
5511 Princeton Road
5511 Princeton Road
5511 Princeton Road
5511 Princeton Road
5511 Princeton Road
5511 Princeton Road
5511 Princeton Road
5511 Princeton Road
5511 Princeton Road
5511 Princeton Road
5511 Princeton Road
5511 Princeton Road
5511 Princeton Road
5511 Princeton Road
5511 Princeton Road
5511 Princeton Road
5511 Princeton Road
5511 Princeton Road
Courtesy of RE/MAX Real Estate
Coming Soon

5511 Princeton Road

5511 Princeton Road, Lower Macungie Twp, PA 18062

$625,000
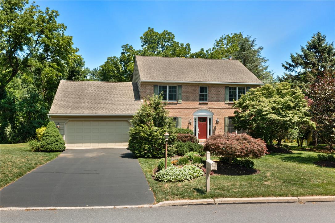
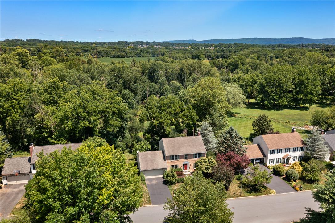
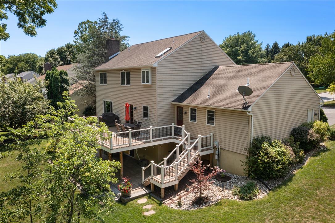
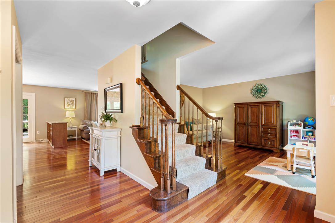
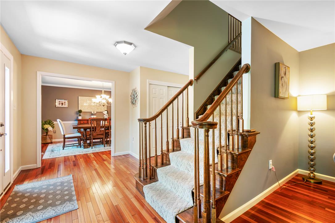
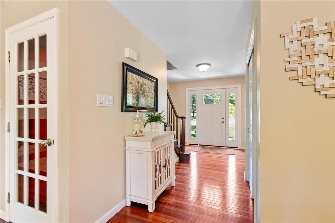
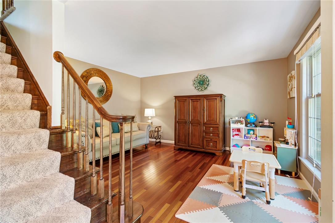
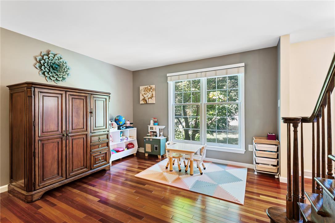
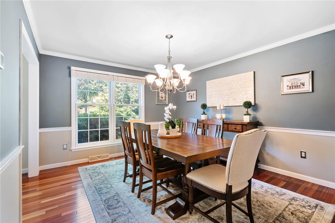
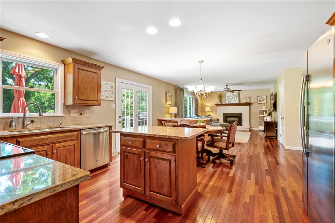
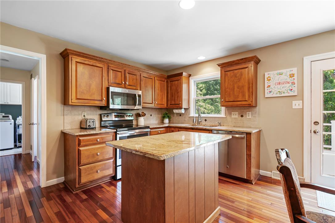
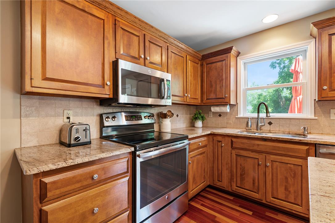
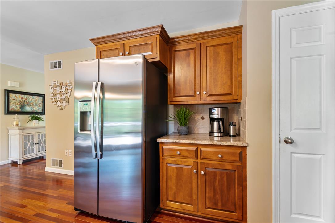
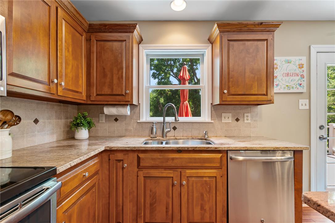
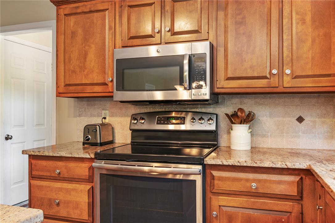
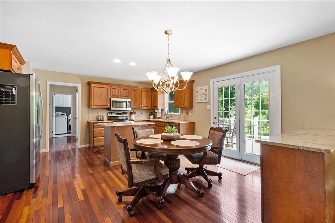
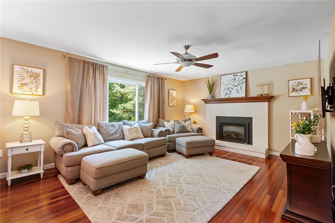
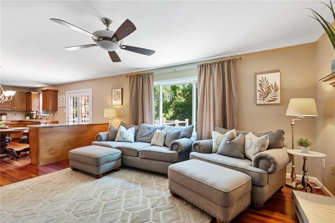
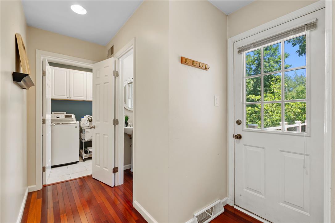
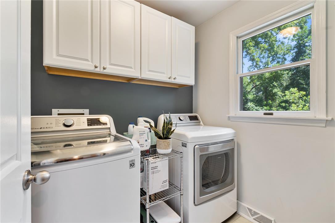
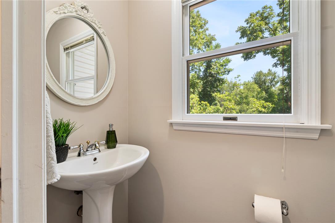
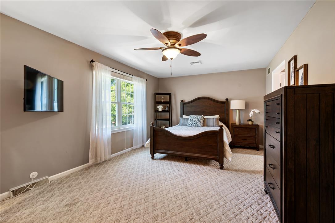
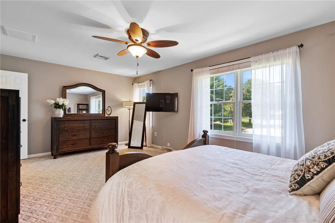
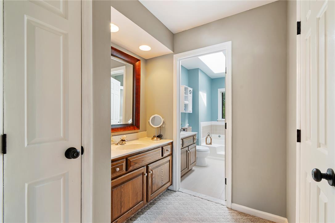
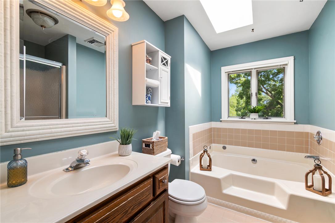
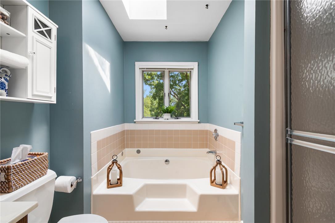
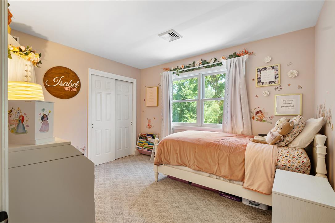
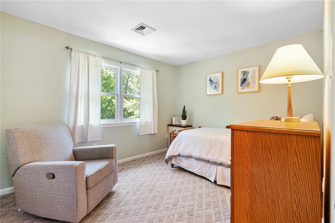
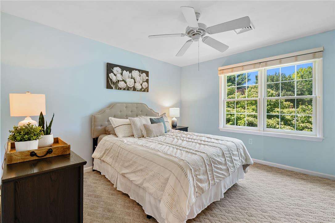
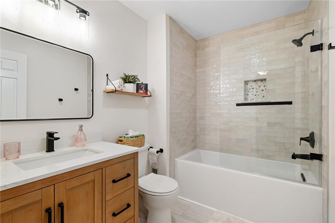
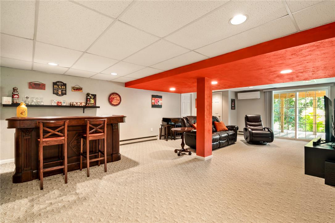
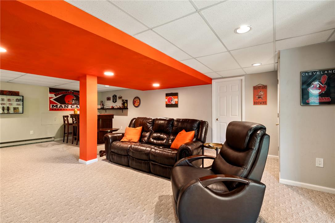
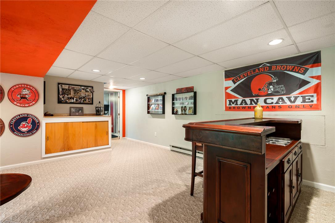
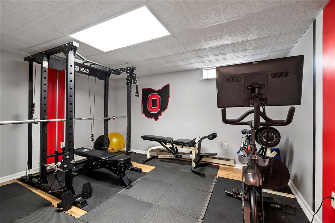
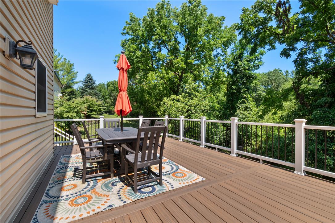
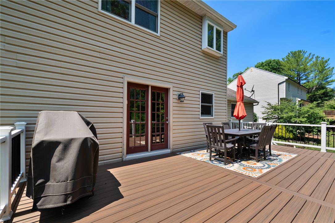
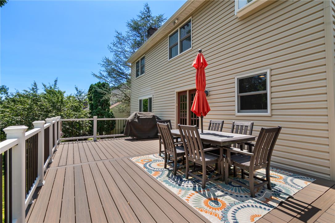
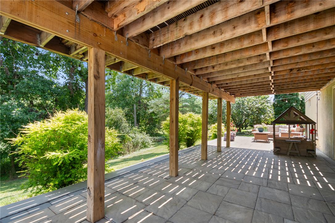
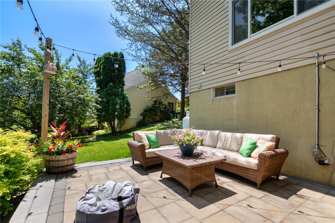
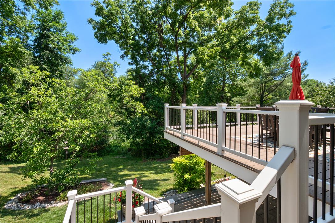
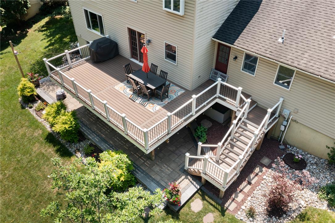
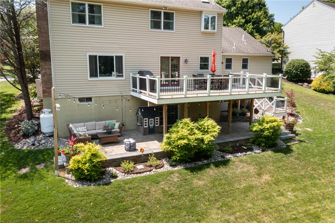
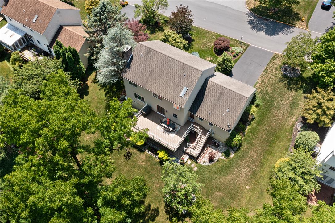
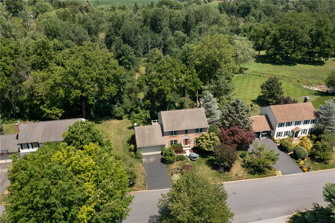
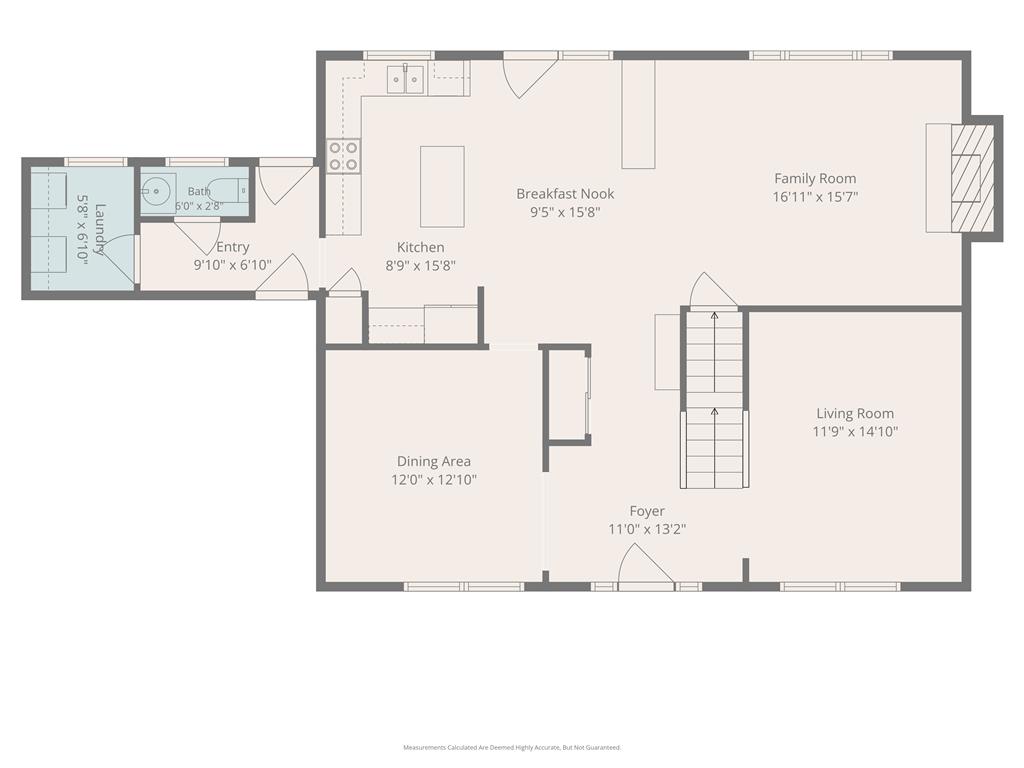
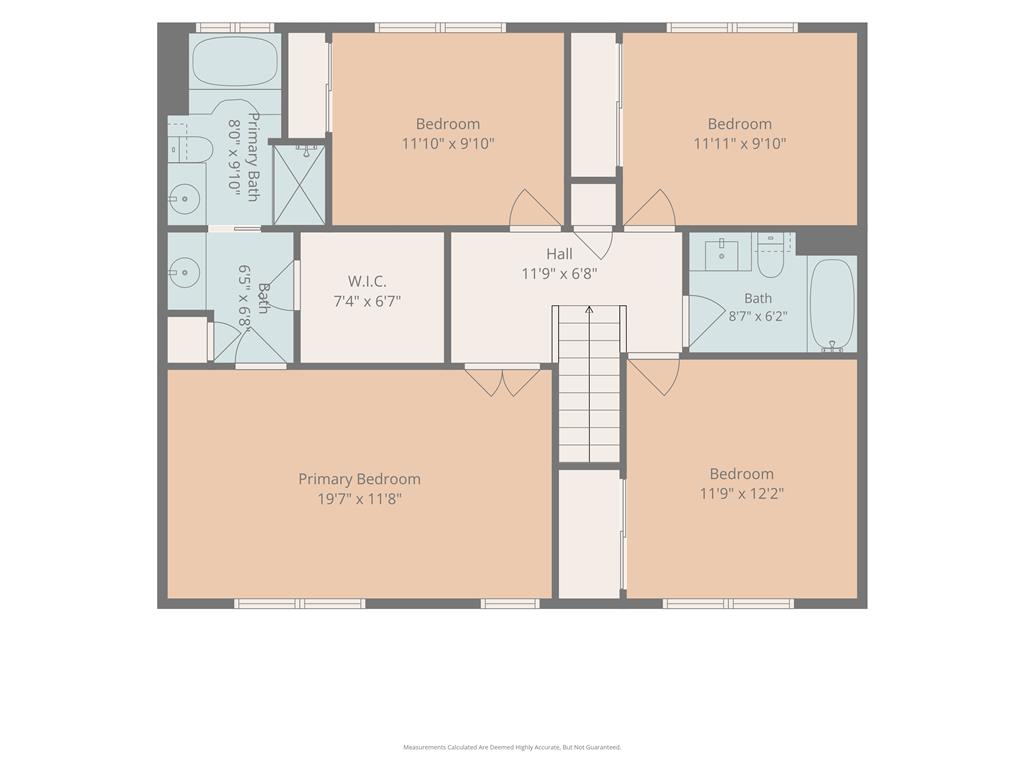
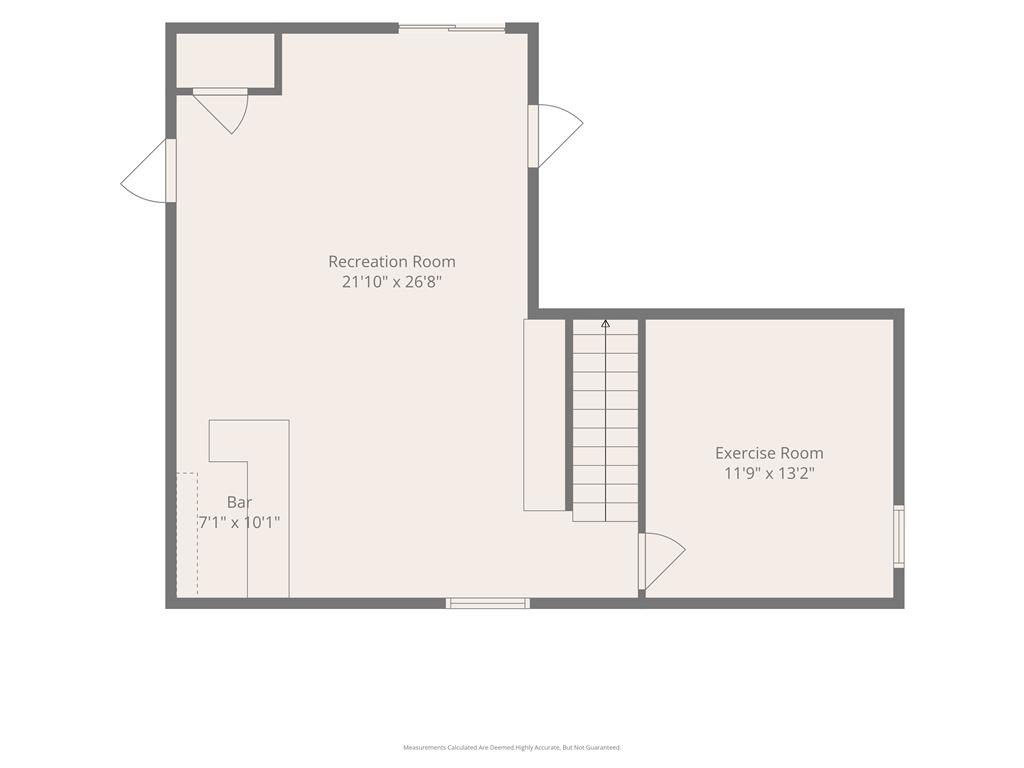
Beautifully maintained 4-bedroom, 2.5-bath colonial in sought-after Winding Brook Manor! Ideally situated on a quiet street backing to mature trees for exceptional privacy, this East Penn School District home offers the perfect combination of classic design, thoughtful updates, and inviting indoor and outdoor living. The welcoming foyer is flanked by spacious formal living and dining rooms with rich hardwood flooring, while the rear of the home opens to an expansive kitchen, breakfast area, and family room with fireplace--creating the ideal space for everyday living and entertaining. A first-floor laundry/mudroom and powder room add convenience. Upstairs, the generous primary suite features a walk-in closet and private bath, accompanied by three additional bedrooms and a full hall bath. The finished lower level expands your living space with a large recreation room, bar, dedicated exercise room, and abundant storage. Step outside to enjoy the impressive Trex deck overlooking the beautifully landscaped backyard, complete with a paver patio beneath--perfect for relaxing, entertaining, or enjoying the peaceful wooded backdrop. Numerous improvements include a 3-zone HVAC system (2020), replacement windows (2021), front door (2021), renovated laundry room (2021), Trex deck and paver patio (2022), resurfaced driveway (2025), and a beautifully updated second-floor guest bathroom (2026). A move-in ready home in one of Lower Macungie's most desirable neighborhoods, offering privacy, space, and a location convenient to shopping, dining, parks, major highways, and everything the Lehigh Valley has to offer. *BUY WITH CONFIDENCE--PRE-LISTING HOME INSPECTION AVAILABLE * 3D MATTERPORT PLUS INTERACTIVE FLOOR PLAN AVAILABLE, TOO*

8/8/2026 1:00PM - 3:00PM EDT

8/9/2026 1:00PM - 3:00PM EDT

4
beds

3
baths

3,022 Sq.Ft. LIVING AREA

0.28 Acres lot

Creighton Faust

Creighton Faust

Features & Amenities

Interior

  • total bedrooms4
  • Total bathrooms3
  • full bathrooms2
  • half bathroom1
  • Laundry room Washer Hookup, Dryer Hookup, Main Level
  • Flooring Carpet, Hardwood, Linoleum
  • Fireplace Family Room, Gas Log
  • APPLIANCES Dryer, Dishwasher, Electric Oven, Electric Range, Electric Water Heater, Disposal, Refrigerator, Washer
  • other interior Features Breakfast Area, Dining Area, Separate/Formal Dining Room, Entrance Foyer, Eat-in Kitchen, Game Room, Kitchen Island, Mud Room, Family Room Main Level, Skylights, Utility Room, Walk-In Closet(s)

Area & Lot

  • Status Coming Soon
  • OPEN HOUSE

    8/8/2026 1:00PM - 3:00PM EDT

    8/9/2026 1:00PM - 3:00PM EDT

  • Living Area3,022 Sq.Ft.
  • Lot Area0.28 Acres
  • MLS® ID780934
  • TypeResidential
  • YEAR BUILT1987
  • NeighborhoodMacungie
  • Architecture StylesColonial
  • School DistrictEast Penn

Exterior

  • STORIES2
  • Garage Space2.0
  • water SourcePublic
  • roofAsphalt, Fiberglass
  • lot featuresSloped
  • parkingAttached, Driveway, Garage, Garage Door Opener
  • HEAT TYPEForced Air, Heat Pump
  • AIR CONDITIONINGCentral Air
  • sewerPublic Sewer
  • other exterior FeaturesDeck, Patio

Financial

  • Sales Price$625,000
  • Real Estate Tax $6,382/yr
  • Zoning S-Suburban
View Virtual Tour

Mortgage Calculator

Estimate your monthly mortgage payment, including the principal and interest, property taxes, and HOA. Adjust the values to generate a more accurate rate.

All estimates are provided for informational purposes only. Actual amounts may vary.
$0,000 Your Payment 20 15 65
$0,000 Your Payment

Macungie

Explore

OUR GOAL

Delivering WOW-worthy experiences and exceptional results through value, trust, connection and hospitality.

Follow Me on Instagram