Leave a Message

Thank you for your message. I will be in touch with you shortly.

5501 Northwood Drive
SEE ALL PHOTOS
5501 Northwood Drive
Coming Soon

5501 Northwood Drive

5501 Northwood Drive, Upper Saucon Twp, PA 18034

$1,200,000
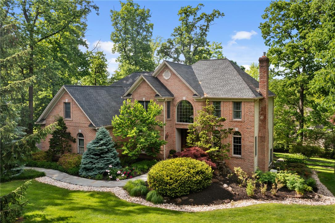
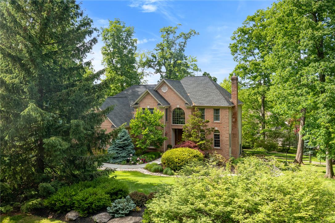
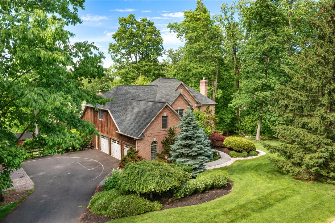
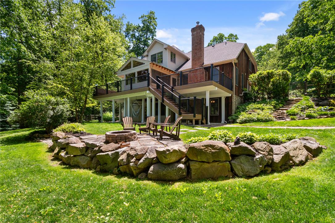
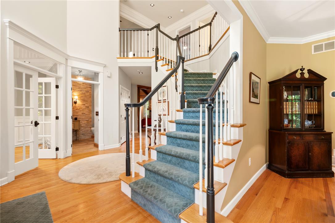
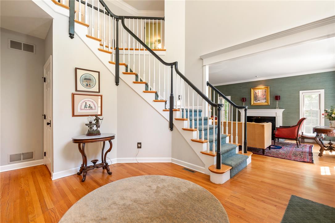
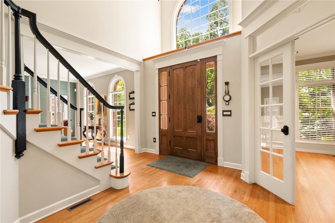
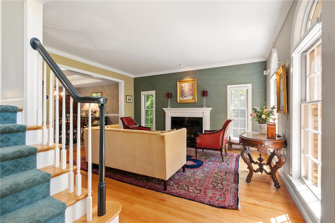
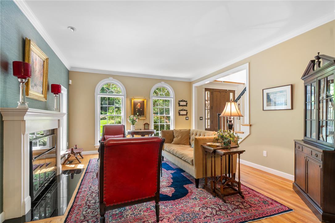
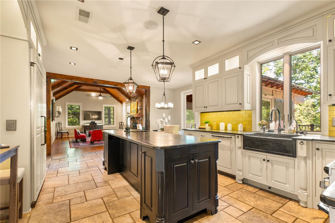
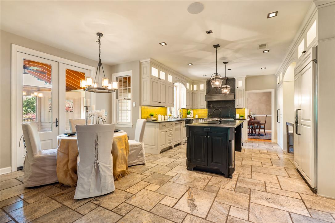
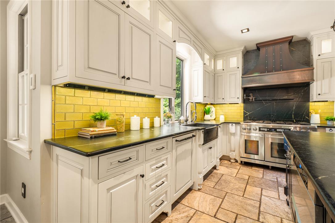
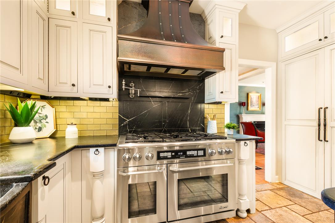
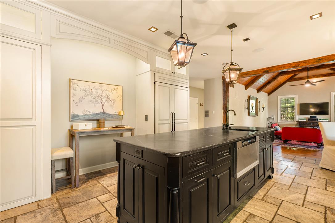
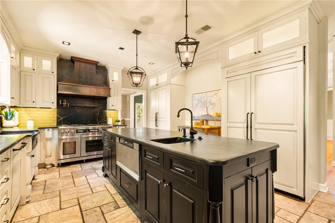
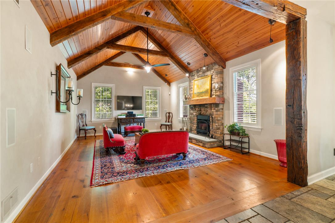
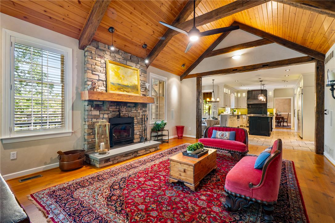
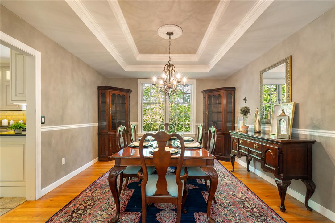
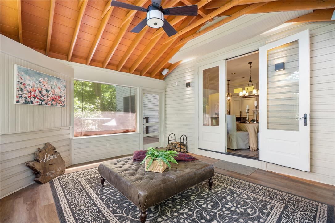
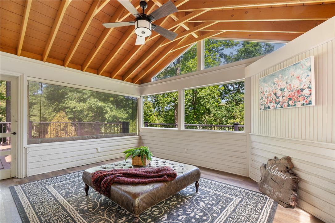
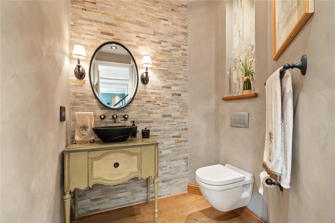
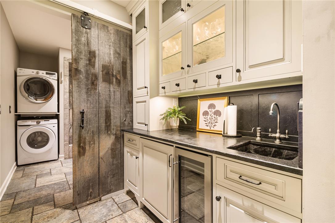
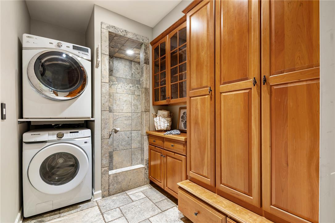
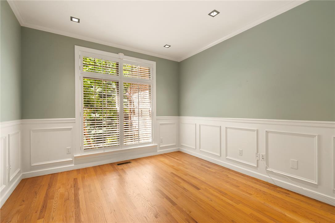
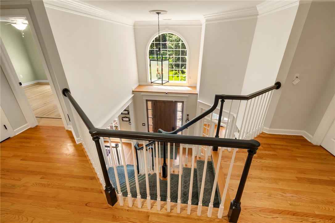
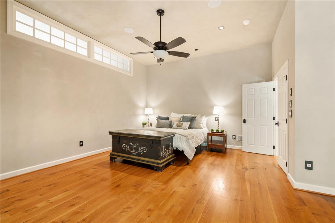
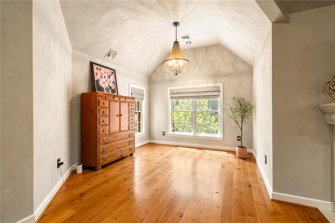
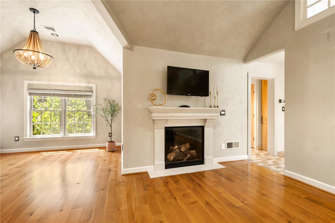
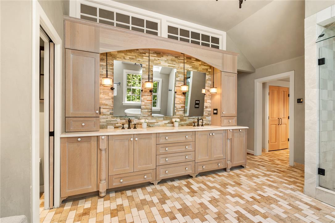
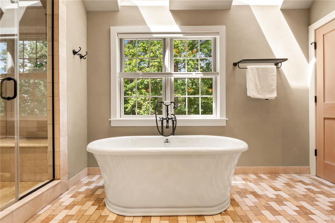
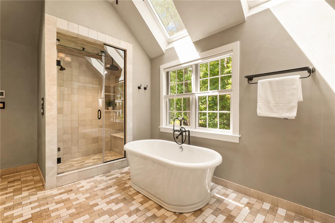
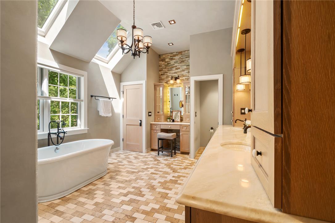
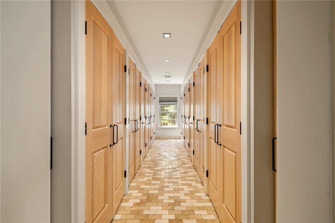
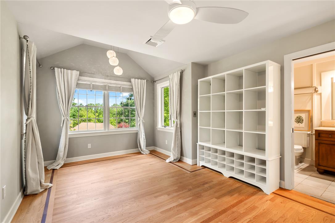
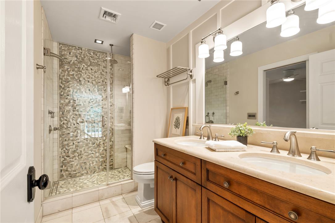
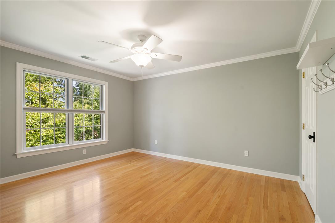
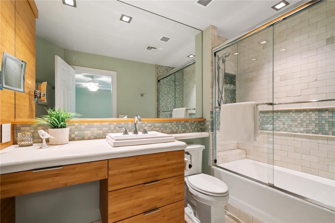
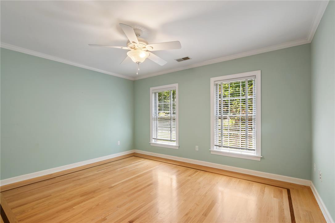
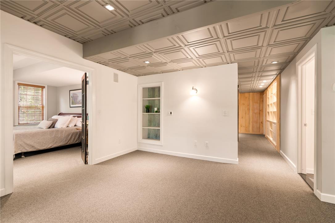
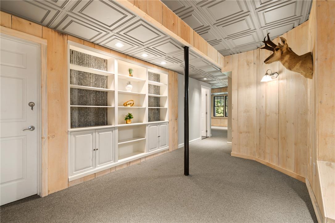
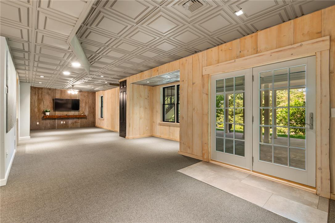
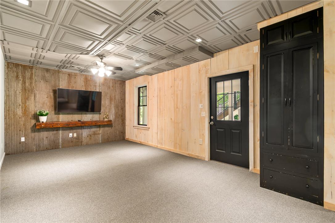
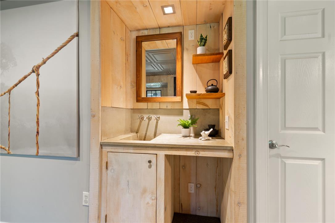
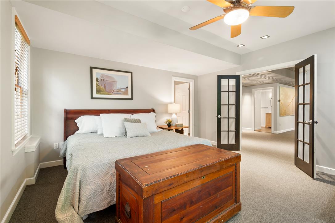
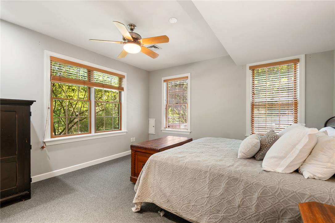
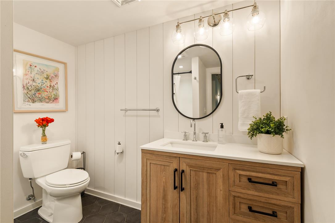
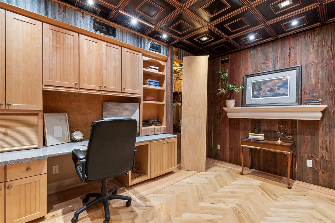
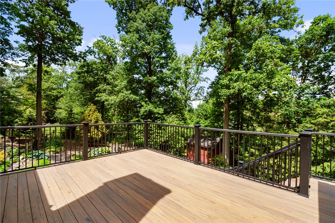
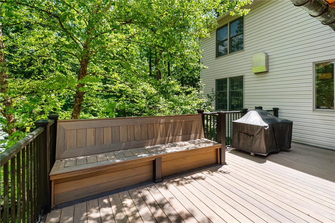
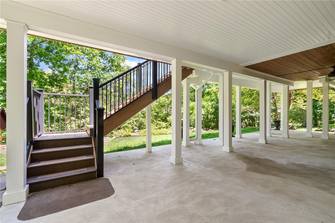
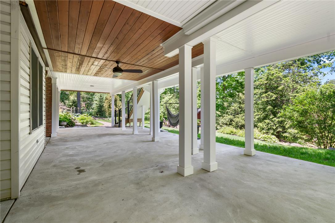
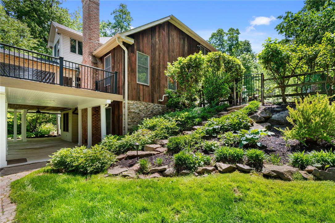
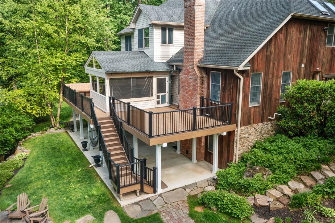
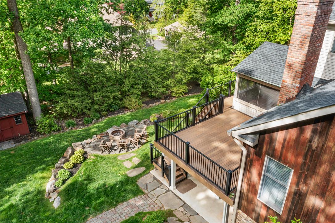
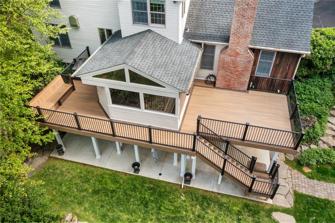
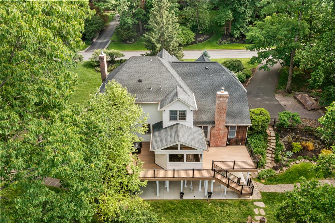
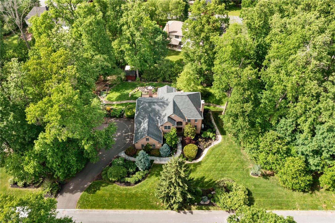
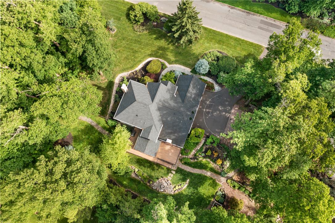
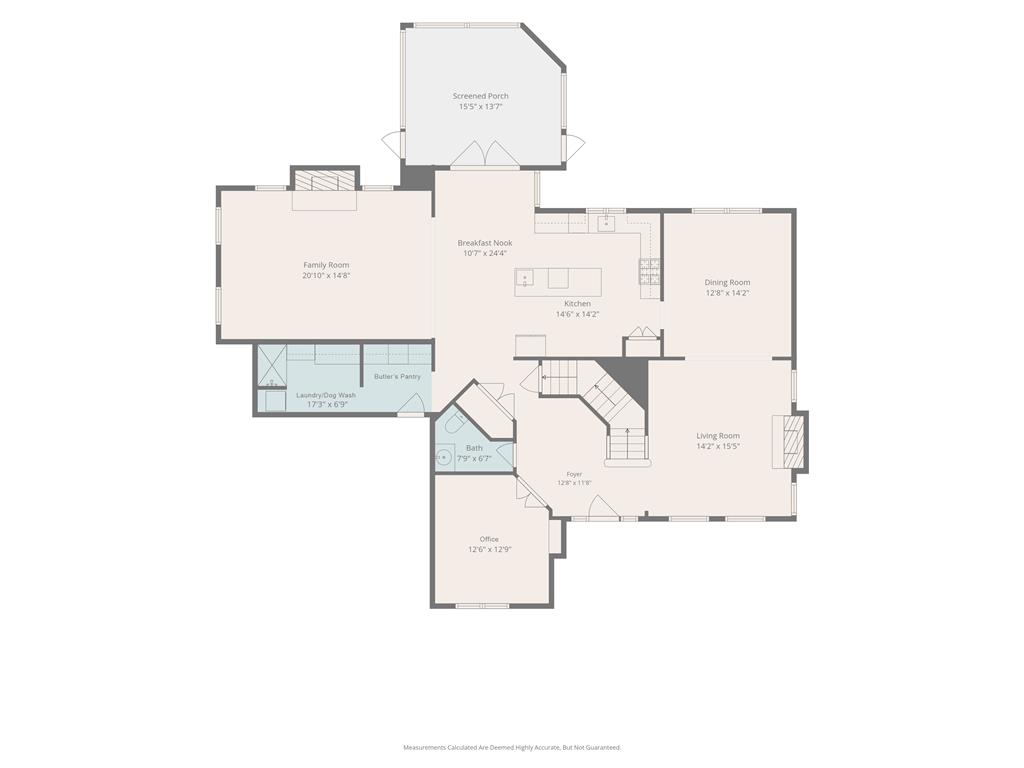
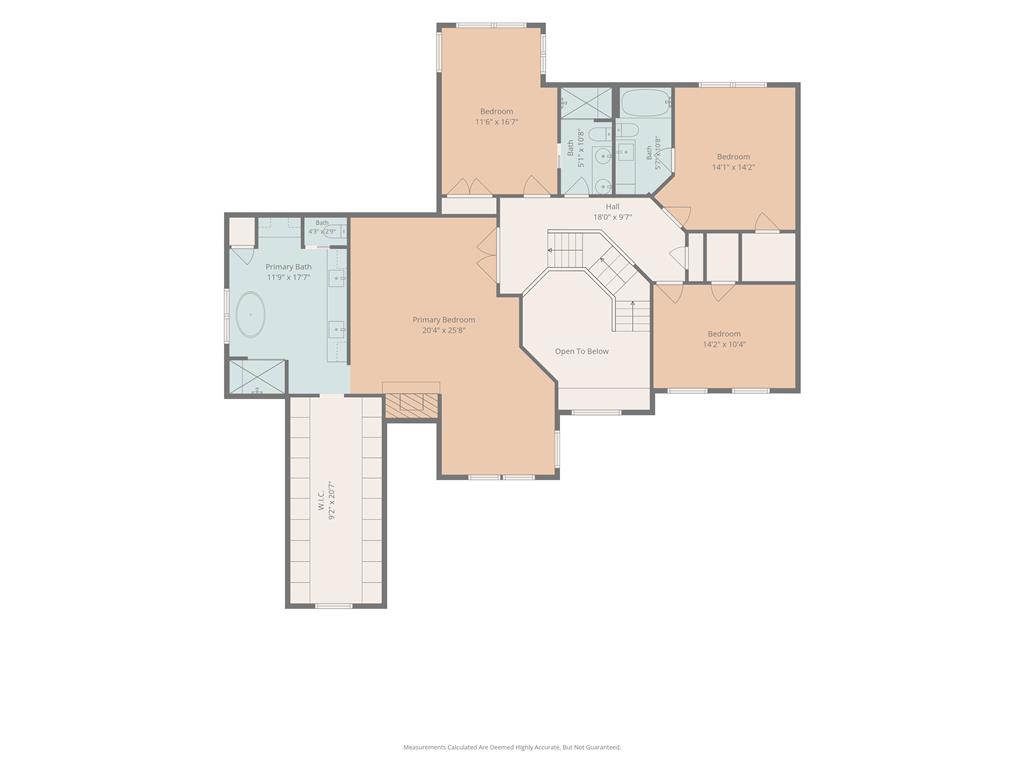
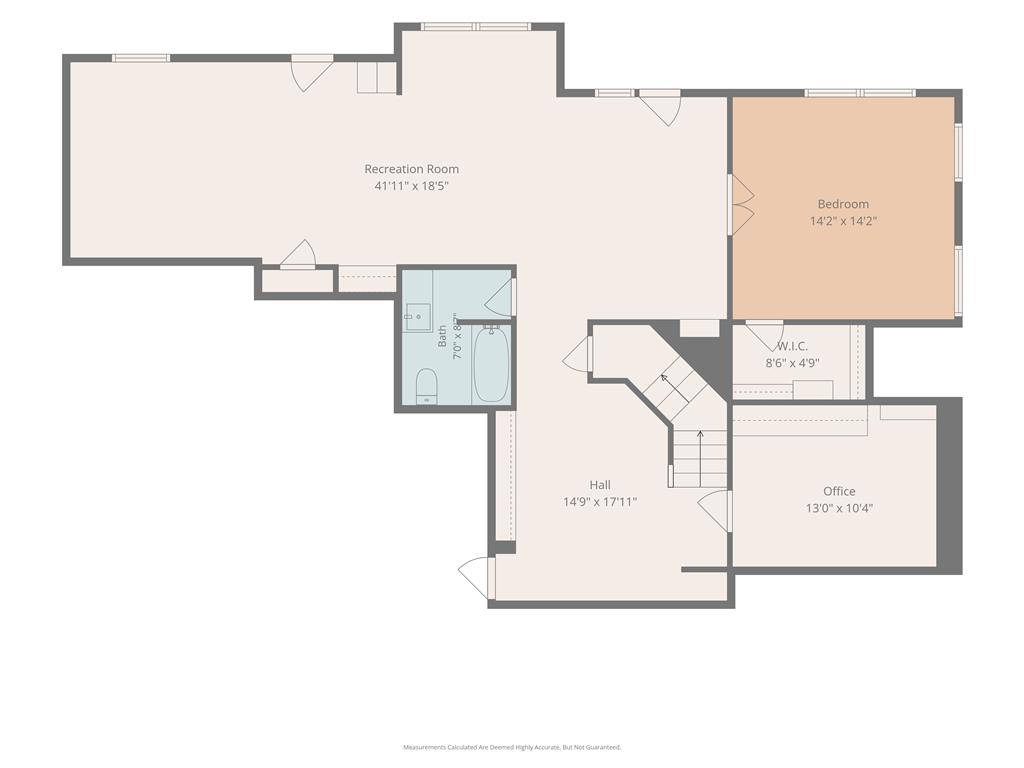
Located in prestigious Blue Ridge Estates and within the highly acclaimed Southern Lehigh School District, this exceptional custom home combines luxury craftsmanship, privacy, and resort-style living on a beautifully landscaped one-acre homesite. Tucked among mature trees, the home offers a rare blend of architectural character and modern convenience. From the moment you enter, the attention to detail is unmistakable. Hand-applied plaster walls, reclaimed oak beams, custom millwork, rich hardwood flooring, and thoughtfully curated finishes create a warm yet sophisticated atmosphere throughout. The gourmet kitchen is a true centerpiece, featuring custom cabinetry, soapstone countertops with a historic Ben Franklin edge profile, hand-carved soapstone sinks, a custom copper range hood, walk-in pantry, and an entertainer's wet bar with beverage centers. The family room showcases reclaimed oak beams, hardwood floors, and a custom wood-burning stove, while additional living spaces provide flexibility for entertaining, working from home, or everyday living. Pet lovers will appreciate the dedicated dog wash station conveniently located near the main-floor laundry. Upstairs, the luxurious primary suite serves as a private retreat with vaulted ceilings, hardwood flooring, a custom closet system, and a spa-inspired bath featuring heated floors, steam shower, soaking tub, rain shower, custom cabinetry, a second laundry area, and dual solar-powered skylights. Additional bedrooms offer custom finishes, ensuite bath access, and zoned heating and cooling for year-round comfort. The finished walk-out lower level expands the living space with a legal fifth bedroom, full bath, custom wet bar, built-ins, and a hidden bonus room accessed through a secret passage door. French doors lead directly to the outdoor entertaining areas. Outdoor living is equally impressive. A screened porch opens to an expansive Trex deck overlooking the private backyard, while a sprawling covered patio below creates an incredible all-weather gathering space. Professional landscaping, stone walkways, a flagstone fire pit, mature trees, and multiple storage sheds complete the picturesque setting. Additional highlights include a whole-home multi-zone audio system, custom finishes throughout, and a 3-car garage with built-in storage.
Conveniently located just minutes from I-78, major health networks, Saucon Valley Country Club, shopping, dining, and everyday conveniences, this one-of-a-kind property offers the perfect balance of luxury, privacy, and accessibility. As an added bonus, Blue Ridge Estates is one of the few communities in the area offering estate-sized one-acre lots served by public water, public sewer, and natural gas.
A truly exceptional home where craftsmanship, thoughtful design, and unforgettable indoor-outdoor living come together. *BUY WITH CONFIDENCE--PRE-LISTING HOME INSPECTION AVAILABLE * 3D MATTERPORT PLUS INTERACTIVE FLOOR PLAN AVAILABLE, TOO*

5/31/2026 1:00PM - 3:00PM EDT

5
beds

5
baths

4,857 Sq.Ft. LIVING AREA

1 Acres lot

Creighton Faust

Creighton Faust

Features & Amenities

Interior

  • total bedrooms5
  • Total bathrooms5
  • full bathrooms4
  • half bathroom1
  • Laundry room Main Level, Stacked, Upper Level
  • Flooring Carpet, Hardwood, Tile
  • Fireplace Bedroom, Family Room, Living Room
  • APPLIANCES Double Oven, Dryer, Disposal, Gas Oven, Gas Range, Gas Water Heater, Microwave, Refrigerator, Washer
  • other interior Features Attic, Wet Bar, Breakfast Area, Cathedral Ceiling(s), Dining Area, Separate/Formal Dining Room, Entrance Foyer, Eat-in Kitchen, Game Room, High Ceilings, Home Office, In-Law Floorplan, Kitchen Island, Mud Room, Family Room Main Level, Storage, Skylights, Utility Room, Vaulted Ceiling(s), Walk-In Closet(s)

Area & Lot

  • Status Coming Soon
  • OPEN HOUSE

    5/31/2026 1:00PM - 3:00PM EDT

  • Living Area4,857 Sq.Ft.
  • Lot Area1 Acres
  • MLS® ID777986
  • TypeResidential
  • YEAR BUILT1998
  • NeighborhoodCenter Valley
  • Architecture StylesColonial
  • School DistrictSouthern Lehigh

Exterior

  • STORIES2
  • Garage Space3.0
  • water SourcePublic
  • roofAsphalt, Fiberglass
  • lot featuresWooded
  • parkingAttached, Garage, Garage Door Opener
  • HEAT TYPEForced Air, Gas, Zoned
  • AIR CONDITIONINGCentral Air, Ceiling Fan(s), Zoned
  • sewerPublic Sewer
  • other exterior FeaturesDeck, Fence, Fire Pit, Porch, Patio, Shed

Financial

  • Sales Price$1,200,000
  • Real Estate Tax $10,095/yr
  • Zoning R-2-Suburban Residential
View Virtual Tour

Mortgage Calculator

Estimate your monthly mortgage payment, including the principal and interest, property taxes, and HOA. Adjust the values to generate a more accurate rate.

All estimates are provided for informational purposes only. Actual amounts may vary.
$0,000 Your Payment 20 15 65
$0,000 Your Payment

Center Valley

Explore

OUR GOAL

Delivering WOW-worthy experiences and exceptional results through value, trust, connection and hospitality.

Follow Me on Instagram