5033 Saw Grass Drive
SEE ALL PHOTOS
5033 Saw Grass Drive
For Sale

5033 Saw Grass Drive

5033 Saw Grass Drive, Northampton Boro, PA 18067

$370,000
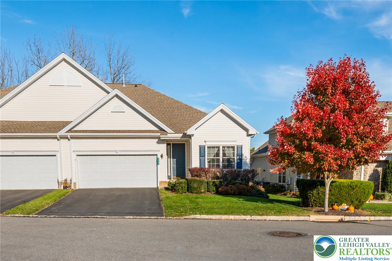
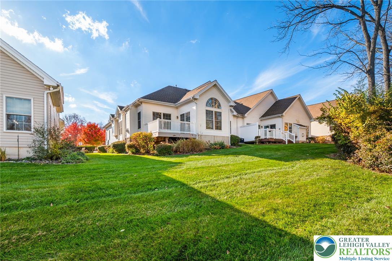
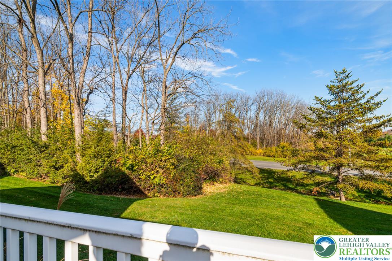
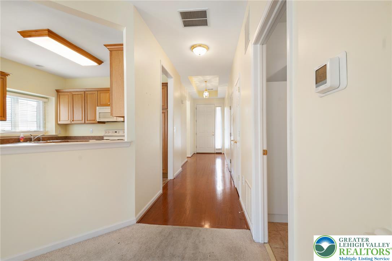
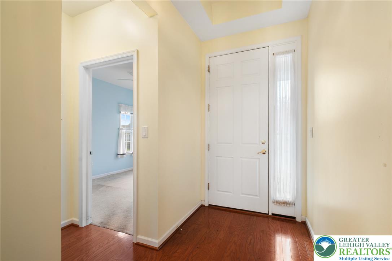
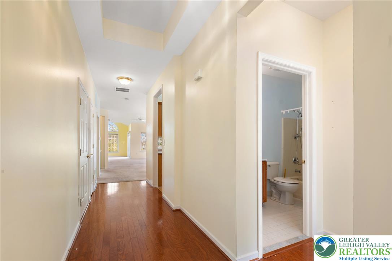
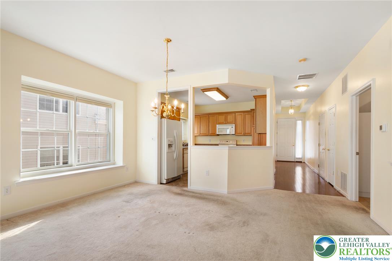
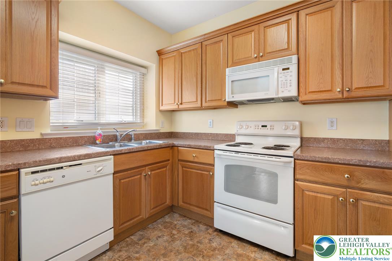
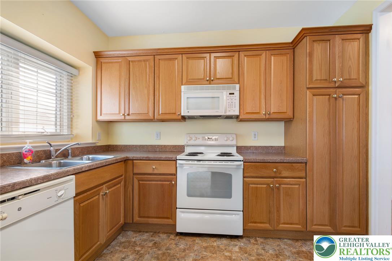
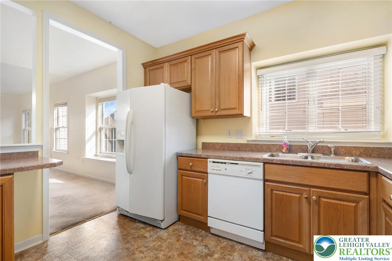
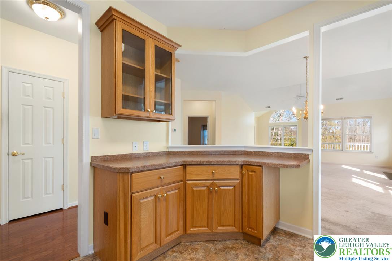
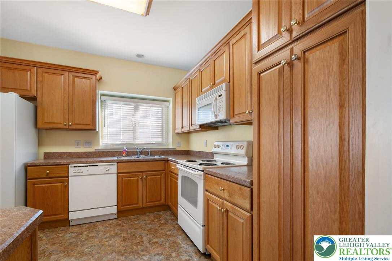
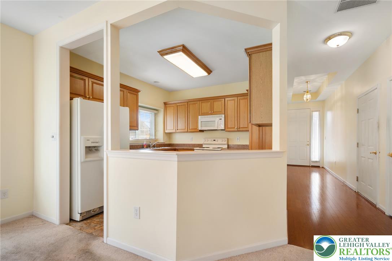
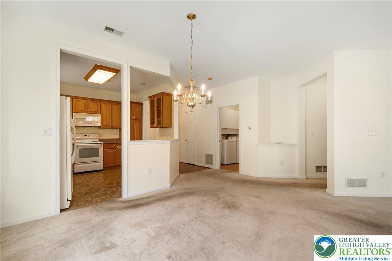
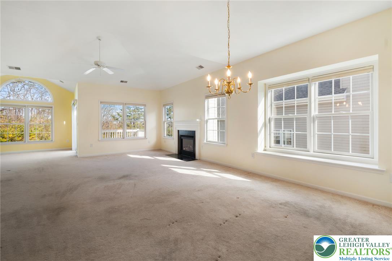
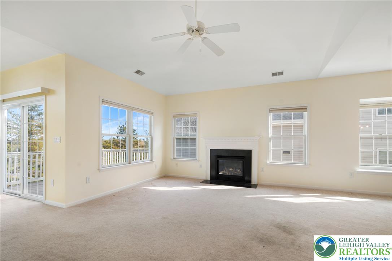
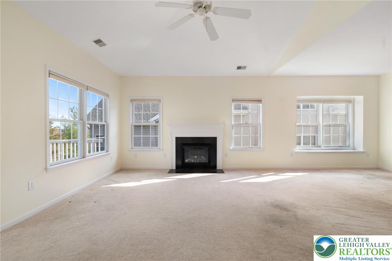
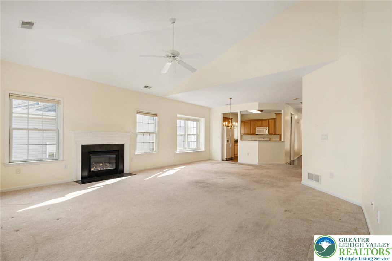
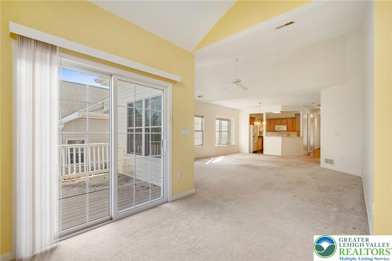
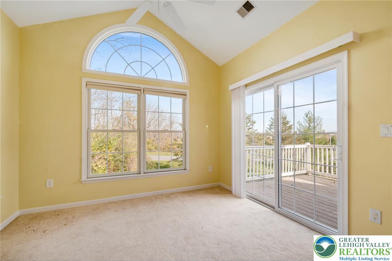
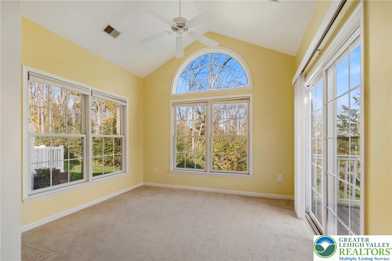
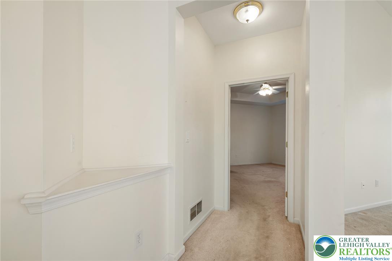
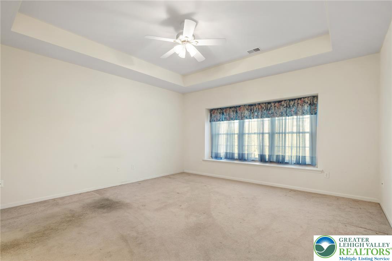
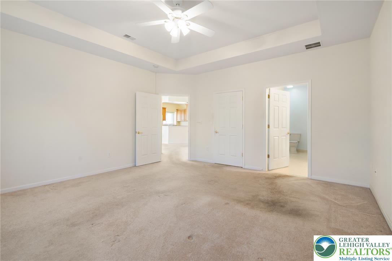
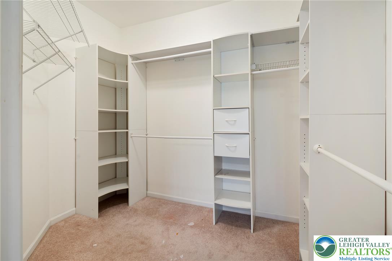
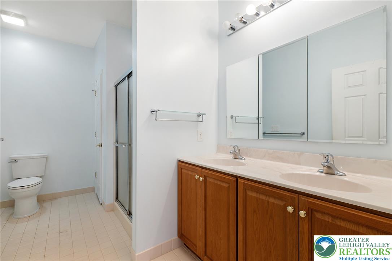
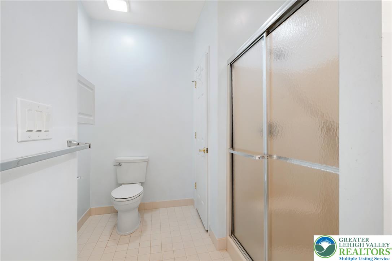
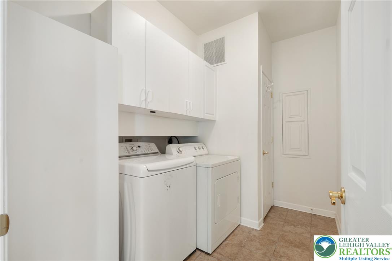
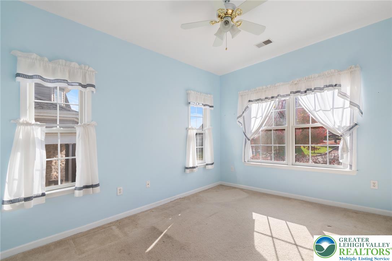
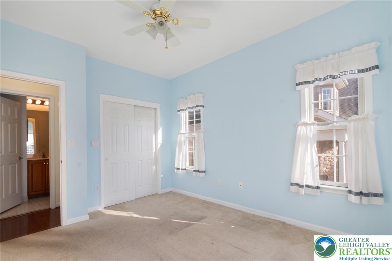
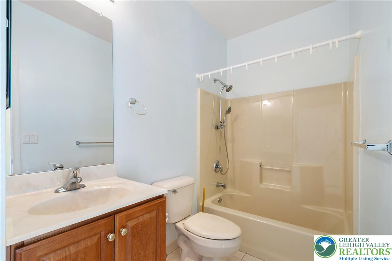
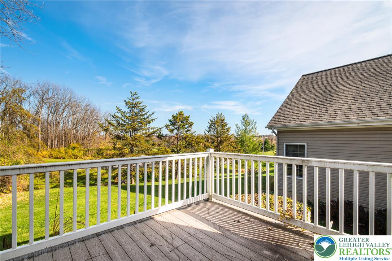
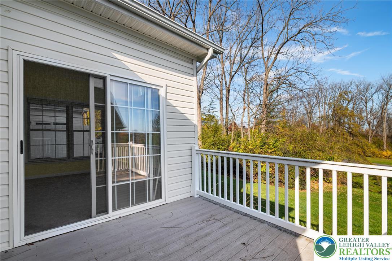
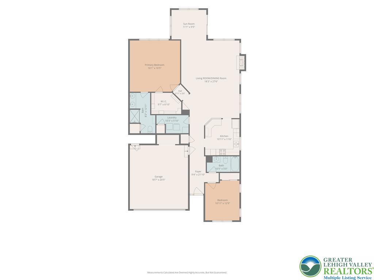
Enjoy the ease of one-floor living in Willow Green, a gated 55+ community! This inviting 2-bedroom, 2-bath condominium offers approximately 1,721 square feet with an expansive living and dining area featuring vaulted ceilings, abundant windows, and a fireplace. The kitchen provides generous cabinetry, ample counter space, a pantry, and a pass-through to the adjoining living spaces. A delightful sunroom with a vaulted ceiling and striking arched window offers a relaxing retreat overlooking the wooded backdrop. Sliding doors lead to a rear deck, perfect for morning coffee or outdoor dining. The spacious primary suite features a tray ceiling, a large walk-in closet with built-in organizers, and a private bath with double sinks and a separate shower. A second bedroom, full hall bath, dedicated laundry room, and attached 2-car garage add comfort and convenience. Fresh paint and new carpeting would beautifully refresh the interior, offering an opportunity to personalize the home to your taste. HOA services include lawn maintenance, snow removal, common area maintenance, roof and siding maintenance, and garbage collection, along with access to the clubhouse, pool, and gym. A bright, spacious home paired with the convenience of community living!

11/8/2026 12:00PM - 2:00PM EST

2
beds

2
baths

1,721 Sq.Ft. LIVING AREA

Creighton Faust

Creighton Faust

Features & Amenities

Interior

  • total bedrooms2
  • Total bathrooms2
  • full bathrooms2
  • Laundry room Main Level
  • Flooring Carpet, Hardwood, Tile, Vinyl
  • APPLIANCES Dryer, Dishwasher, Electric Oven, Electric Range, Electric Water Heater, Disposal, Refrigerator, Washer
  • other interior Features Cathedral Ceiling(s), Dining Area, Entrance Foyer, High Ceilings, Kitchen Island, Vaulted Ceiling(s), Walk-In Closet(s)

Area & Lot

  • Status For Sale
  • OPEN HOUSE

    11/8/2026 12:00PM - 2:00PM EST

  • Living Area1,721 Sq.Ft.
  • MLS® ID787627
  • TypeTownhouse
  • YEAR BUILT2007
  • Architecture StylesColonial
  • School DistrictNorthampton

Exterior

  • STORIES1
  • Garage Space2.0
  • water SourcePublic
  • roofAsphalt, Fiberglass
  • lot featuresBacks to Common Grounds
  • parkingAttached, Garage
  • HEAT TYPEForced Air, Gas
  • AIR CONDITIONINGCentral Air
  • sewerPublic Sewer
  • other exterior FeaturesDeck

Financial

  • Sales Price$370,000
  • Real Estate Tax $5,396/yr
  • HOA $433
  • Zoning 01RA
View Virtual Tour
image

Schedule a Showing

I would love to show you this beautiful property. Please select your preferred date and time below. I will be in touch shortly to confirm your appointment.

Schedule a Showing

I would love to show you this beautiful property. Please select your preferred date and time below. I will be in touch shortly to confirm your appointment.

Thank you for your interest in 5033 Saw Grass Drive, Northampton Boro, PA 18067. We are reviewing your request and will be in touch shortly!

Mortgage Calculator

Estimate your monthly mortgage payment, including the principal and interest, property taxes, and HOA. Adjust the values to generate a more accurate rate.

All estimates are provided for informational purposes only. Actual amounts may vary.
$0,000 Your Payment 20 15 65
$0,000 Your Payment

OUR GOAL

Delivering WOW-worthy experiences and exceptional results through value, trust, connection and hospitality.

Follow Me on Instagram