Leave a Message

Thank you for your message. I will be in touch with you shortly.

4666 Pinehurst Circle
SEE ALL PHOTOS
4666 Pinehurst Circle
Coming Soon

4666 Pinehurst Circle

4666 Pinehurst Circle, Upper Saucon Twp, PA 18034

$525,000
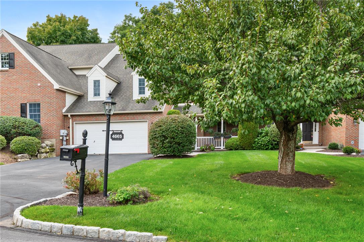
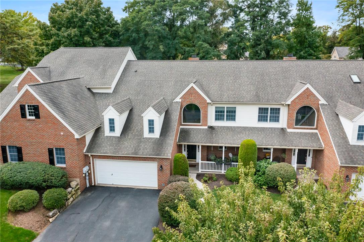
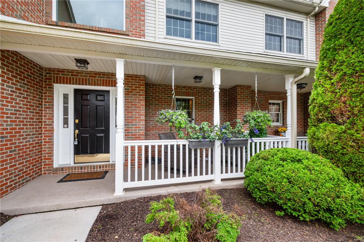
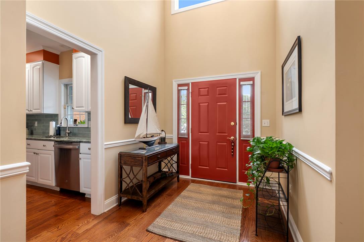
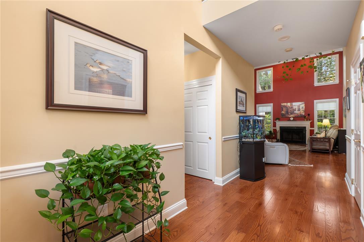
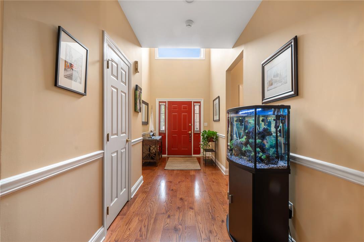
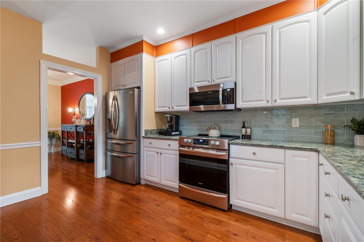
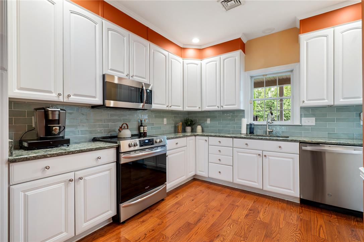
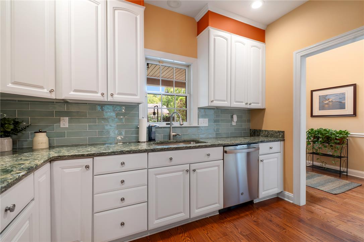
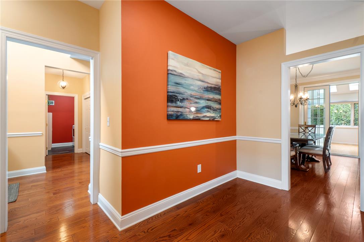
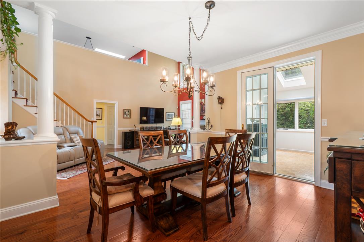
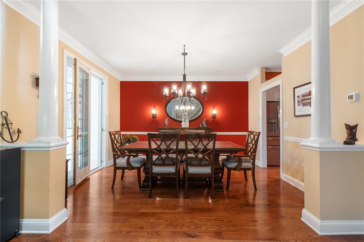
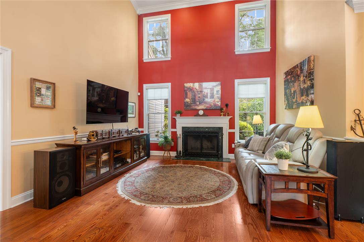
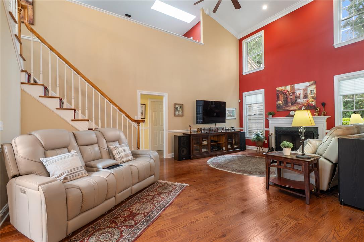
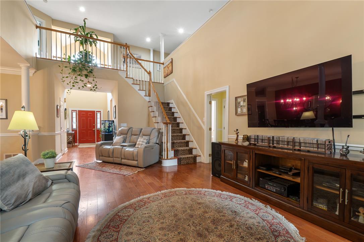
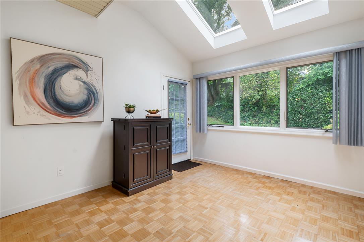
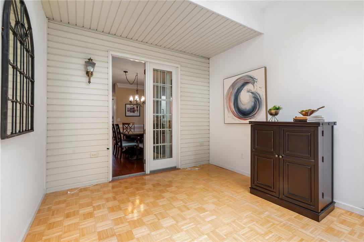
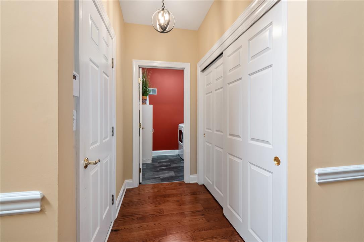
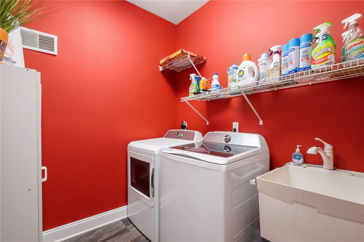
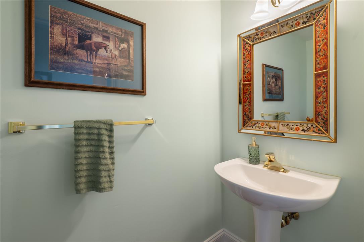
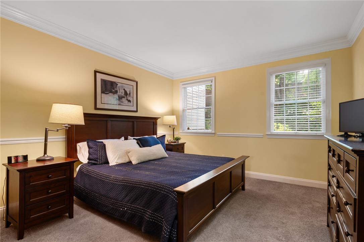
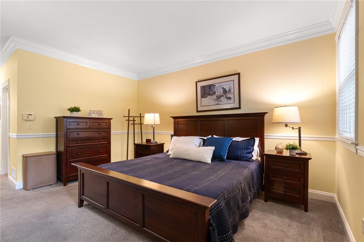
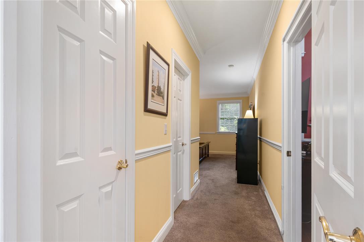
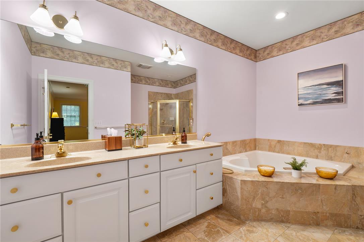
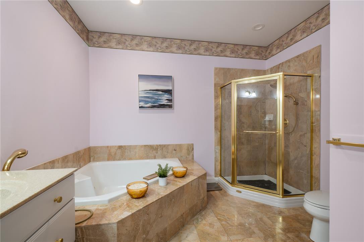
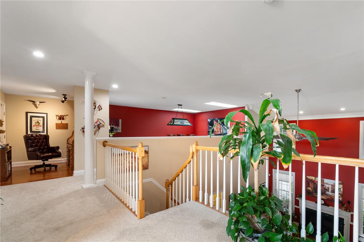
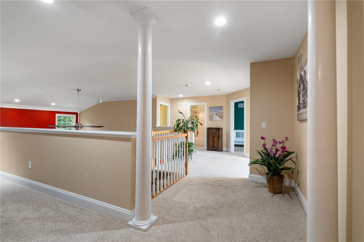
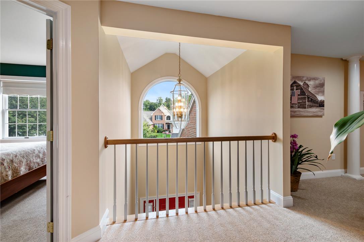
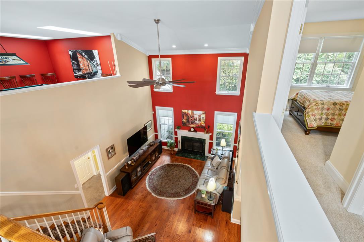
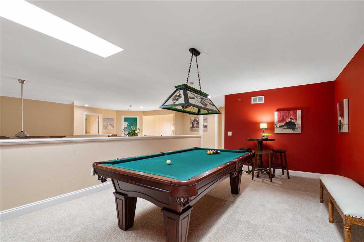
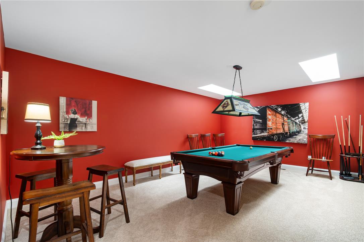
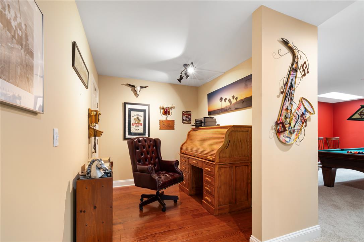
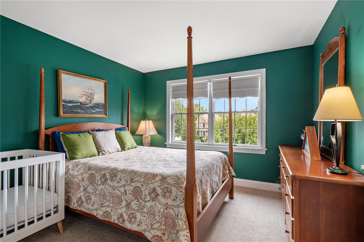
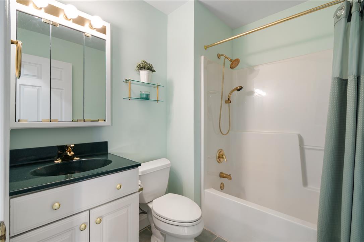
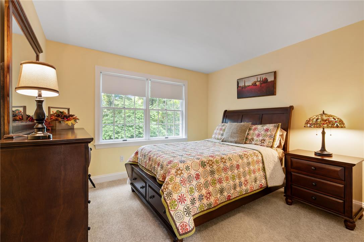
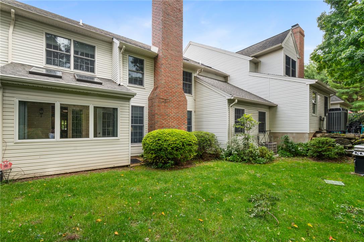
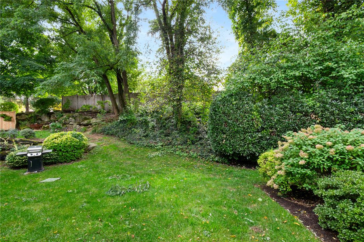
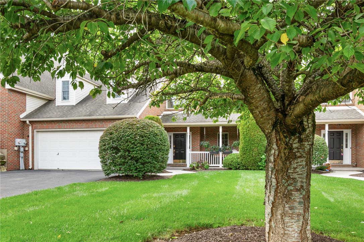
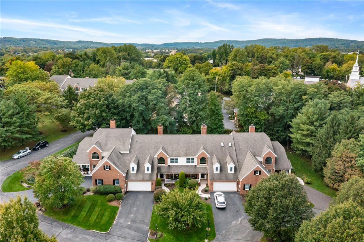
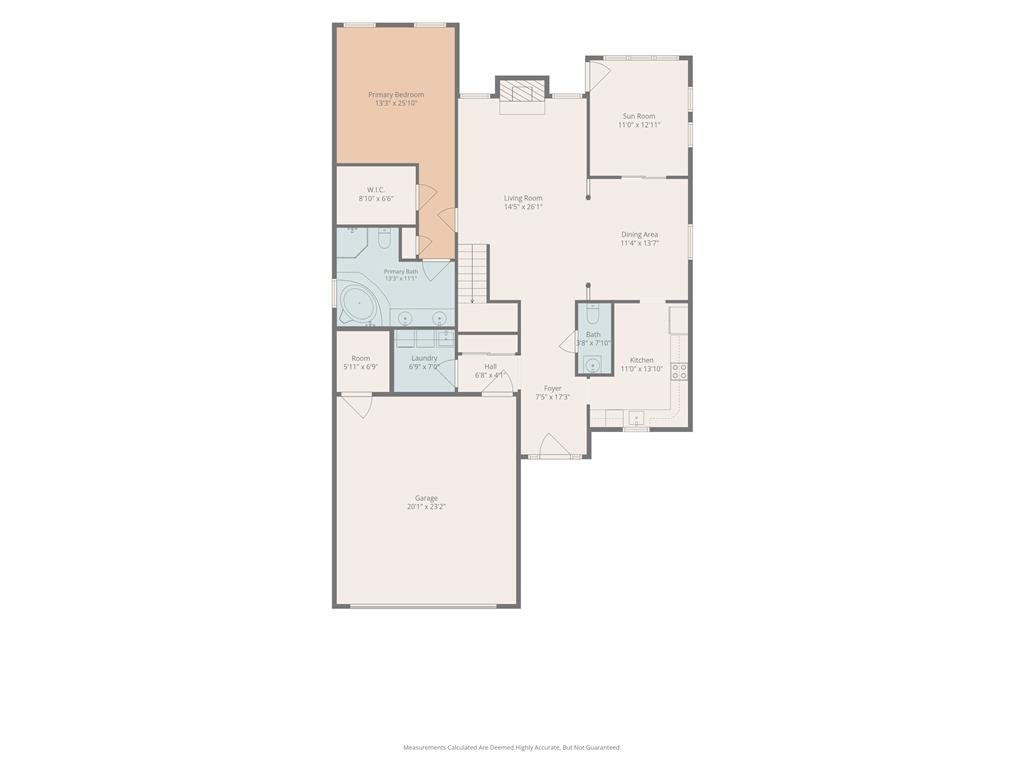
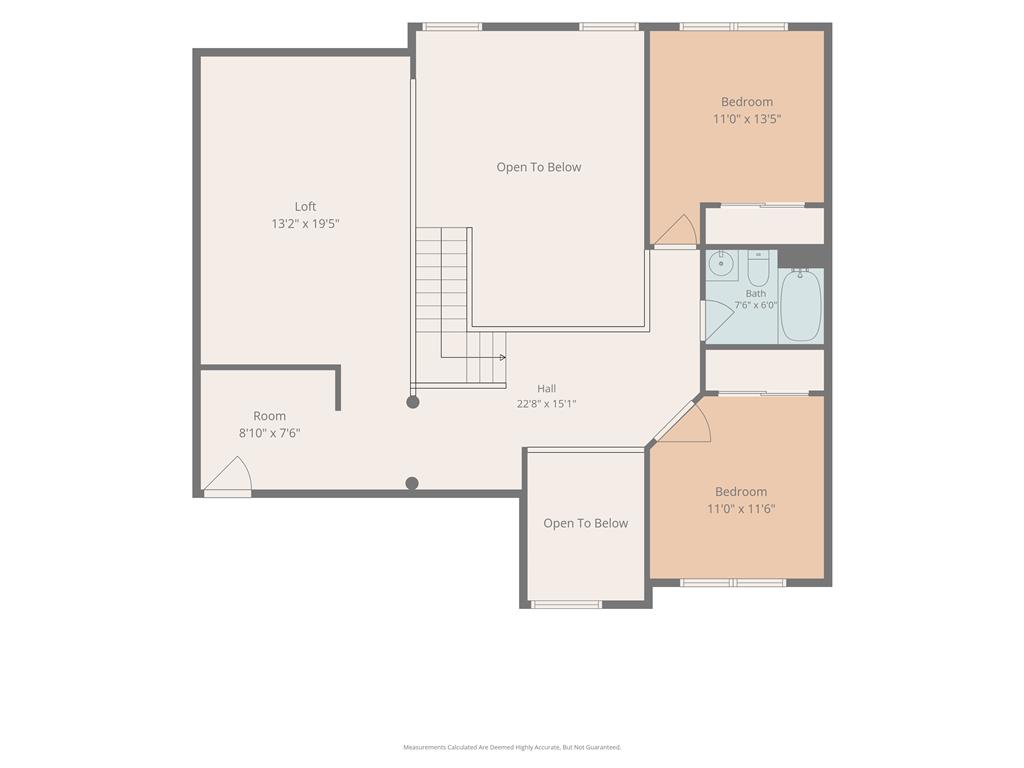
An exceptional opportunity in desirable Woodcrest! Offered at $525,000 and priced to attract immediate interest, this 3-bedroom, 2.5-bath condominium combines a first-floor primary suite, impressive two-story living room, sunroom, and spacious loft in a beautiful wooded setting. Located in Upper Saucon Township and the Southern Lehigh School District, this home welcomes you with a covered front porch, hardwood floors, and an inviting open layout. The living room showcases a fireplace flanked by stacked windows that fill the space with natural light. The adjoining dining area opens through French doors to a bright sunroom with skylights and views of the lush surroundings--a perfect spot for morning coffee or quiet relaxation. The kitchen features white cabinetry, stainless steel appliances, a tile backsplash, and generous counter space. The spacious primary suite offers crown molding, a walk-in closet, and a private bath with a double vanity, soaking tub, and separate glass-enclosed shower. First-floor laundry and a powder room add everyday convenience. Upstairs, two additional bedrooms and a full bath accompany an expansive loft with skylights, ideal for a recreation room or additional gathering space, plus a separate nook perfect for a home office. Additional storage and an attached two-car garage complete the home. Located across from Saucon Valley Country Club and convenient to the Promenade Shops and Route 378, this home offers the ease of condominium living close to shopping and dining. *BUY WITH CONFIDENCE--PRE-LISTING HOME INSPECTION AVAILABLE * 3D MATTERPORT PLUS INTERACTIVE FLOOR PLAN AVAILABLE, TOO*

10/4/2026 12:00PM - 2:00PM EDT

3
beds

3
baths

2,724 Sq.Ft. LIVING AREA

0.37 Acres lot

Creighton Faust

Creighton Faust

Features & Amenities

Interior

  • total bedrooms3
  • Total bathrooms3
  • full bathrooms2
  • half bathroom1
  • Laundry room Main Level
  • Flooring Carpet, Hardwood, Tile
  • Fireplace Living Room
  • APPLIANCES Dryer, Dishwasher, Electric Oven, Electric Range, Electric Water Heater, Disposal, Microwave, Refrigerator, Washer
  • other interior Features Cathedral Ceiling(s), Dining Area, Separate/Formal Dining Room, Eat-in Kitchen, High Ceilings, Loft, Skylights, Vaulted Ceiling(s), Walk-In Closet(s)

Area & Lot

  • Status Coming Soon
  • OPEN HOUSE

    10/4/2026 12:00PM - 2:00PM EDT

  • Living Area2,724 Sq.Ft.
  • Lot Area0.37 Acres
  • MLS® ID785475
  • TypeTownhouse
  • YEAR BUILT1998
  • NeighborhoodCenter Valley
  • Architecture StylesOther
  • School DistrictSouthern Lehigh

Exterior

  • STORIES2
  • Garage Space2.0
  • water SourcePublic
  • roofAsphalt, Fiberglass
  • lot featuresCul-De-Sac
  • parkingAttached, Garage, Garage Door Opener
  • HEAT TYPEElectric, Heat Pump
  • AIR CONDITIONINGCentral Air
  • sewerPublic Sewer
  • other exterior FeaturesCovered Patio

Financial

  • Sales Price$525,000
  • Real Estate Tax $7,474/yr
  • HOA $600
  • Zoning R-3
View Virtual Tour

Mortgage Calculator

Estimate your monthly mortgage payment, including the principal and interest, property taxes, and HOA. Adjust the values to generate a more accurate rate.

All estimates are provided for informational purposes only. Actual amounts may vary.
$0,000 Your Payment 20 15 65
$0,000 Your Payment

Center Valley

Explore

OUR GOAL

Delivering WOW-worthy experiences and exceptional results through value, trust, connection and hospitality.

Follow Me on Instagram