Leave a Message

Thank you for your message. I will be in touch with you shortly.

428 Lafayette Avenue
SEE ALL PHOTOS
428 Lafayette Avenue
Courtesy of RE/MAX Real Estate
Coming Soon

428 Lafayette Avenue

428 Lafayette Avenue, Palmerton Boro, PA 18071

$220,000
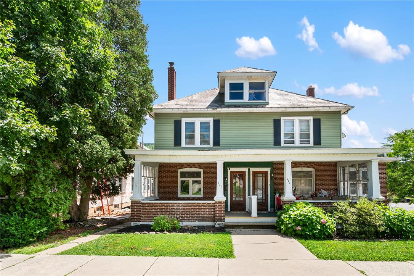
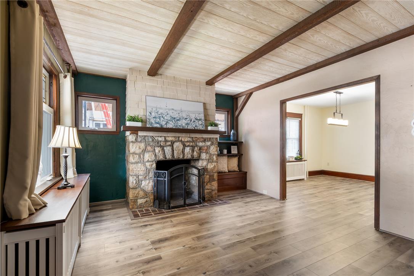
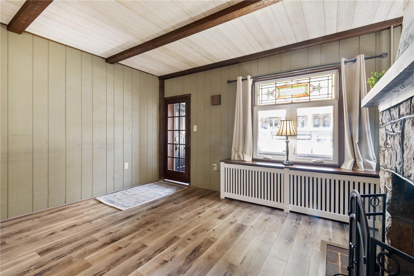
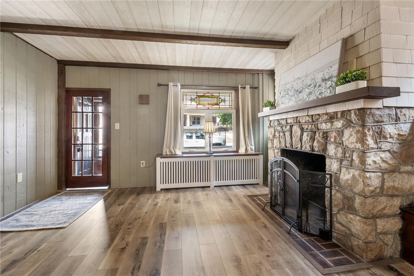
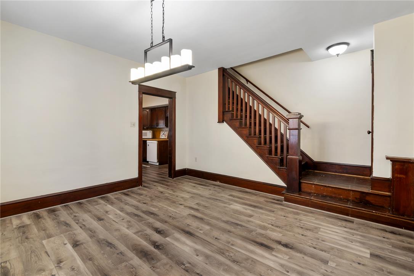
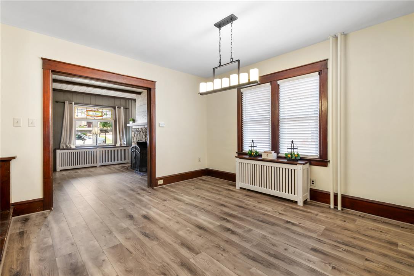
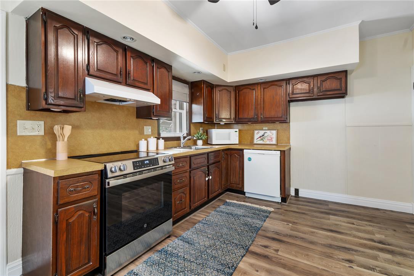
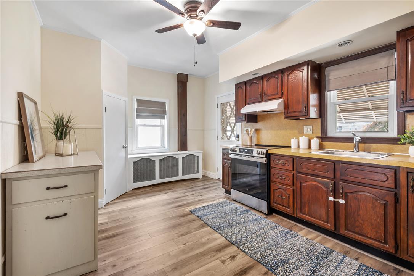
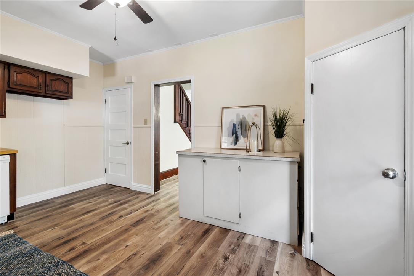
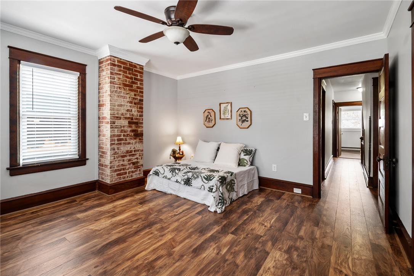
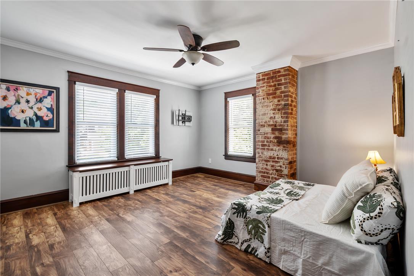
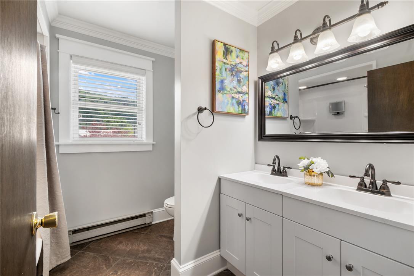
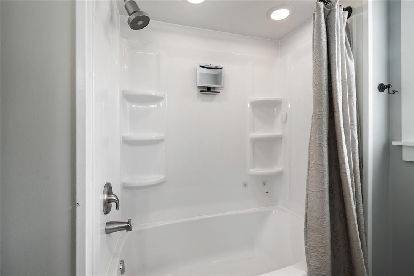
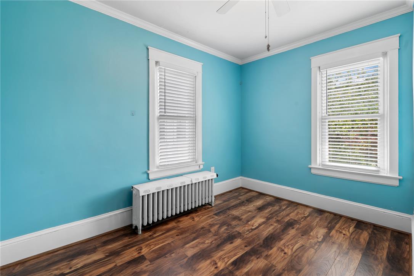
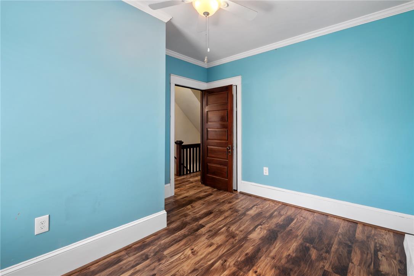
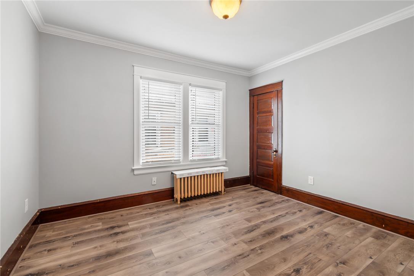
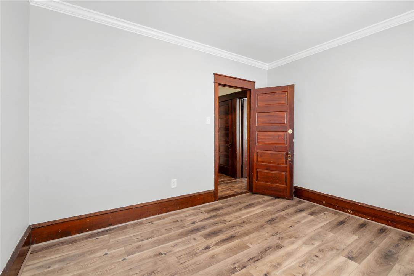
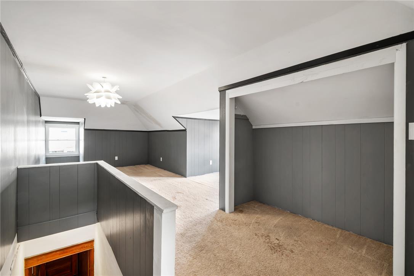
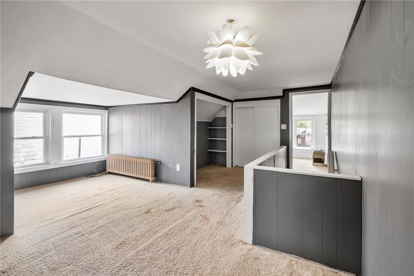
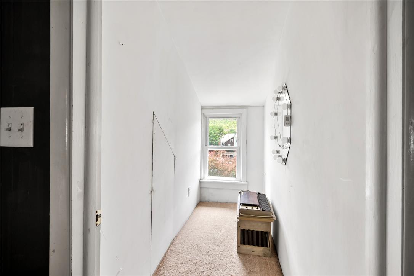
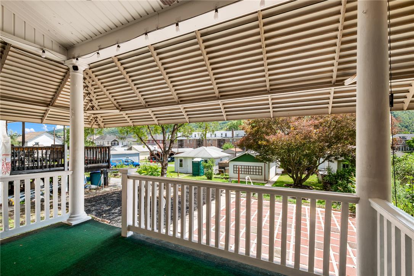
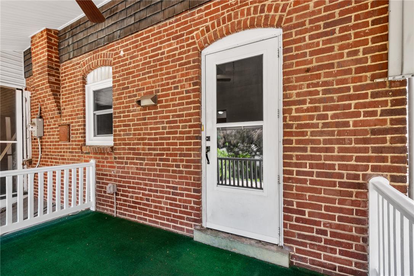
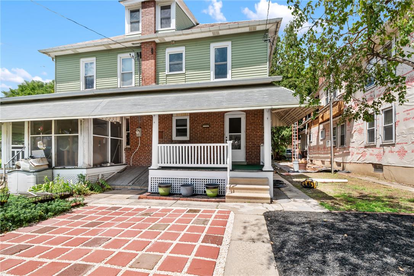
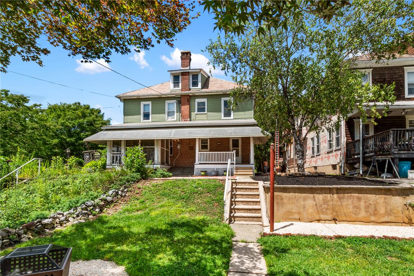
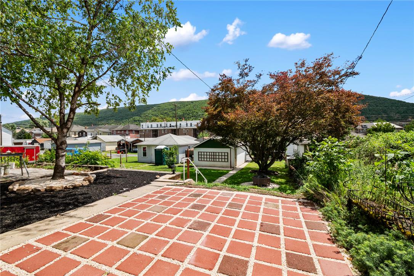
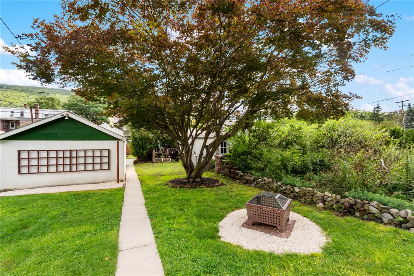
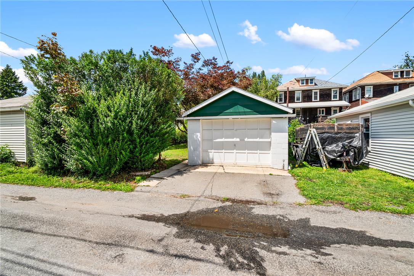
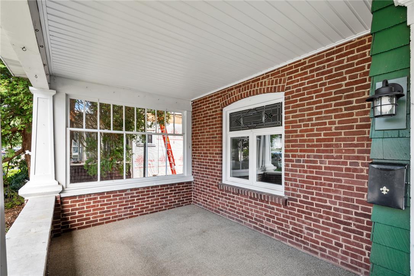
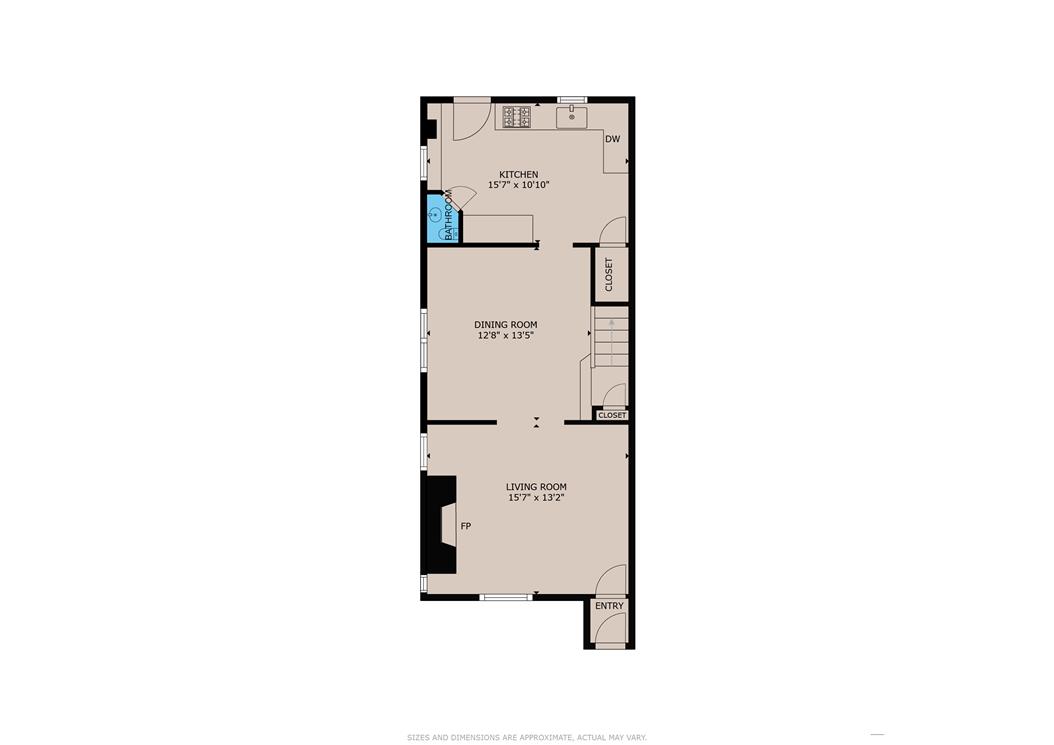
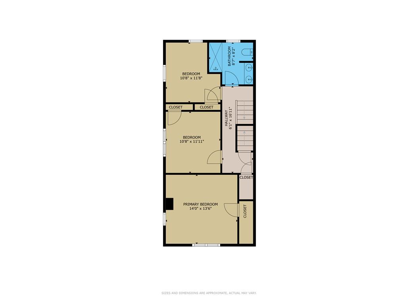
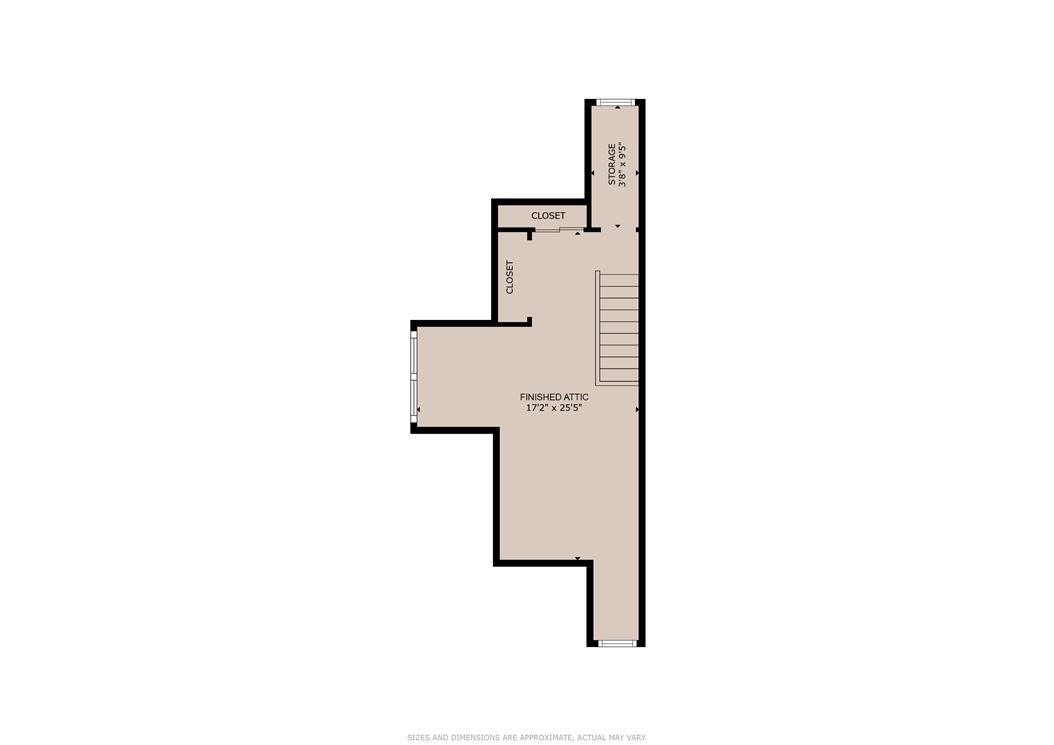
Welcome to 428 Lafayette Ave, where timeless craftsmanship meets tasteful updates in the heart of Palmerton. This beautifully maintained all-brick twin is filled with the character today's buyers love, showcasing original woodwork, solid wood doors, rich trim, high ceilings, and an inviting covered front porch that immediately feels like home. Step inside to a spacious and light-filled main level featuring a welcoming living room with a decorative brick fireplace, an elegant formal dining room, powder room, and an updated eat-in kitchen with abundant cabinetry, pantry, and convenient access to the backyard--perfect for everyday living and entertaining alike. The second floor offers three generously sized bedrooms and a beautifully remodeled full bath featuring a double vanity and oversized tub/shower. The finished third floor provides exceptional bonus space ideal for a family room, home office, playroom, fitness area, or hobby room, giving this home the flexibility today's lifestyles demand. Outdoor living is equally impressive. Relax on the covered rear porch overlooking a beautifully landscaped backyard complete with a brick patio, mature shade trees, and plenty of room for gardening, entertaining, or simply enjoying the peaceful surroundings. A detached garage with convenient rear alley access provides protected parking, additional storage, and valuable off-street parking--a feature not always found in homes of this era. The scenic mountain backdrop further enhances this property's unique appeal. Conveniently located just minutes from Blue Mountain Resort, Beltzville Lake, Mauch Chunk Lake Park, the D&L Trail, downtown Palmerton's shops and restaurants, schools, parks, and major commuter routes, this move-in ready home perfectly blends historic charm, modern comfort, and an outstanding location. Whether you're searching for your first home, a growing family's next chapter, or simply appreciate the warmth and craftsmanship of a classic home, 428 Lafayette Ave is one you won't want to miss. *BUY WITH CONFIDENCE--PRE-LISTING HOME INSPECTION AVAILABLE * 3D MATTERPORT PLUS INTERACTIVE FLOOR PLAN AVAILABLE, TOO*

3
beds

2
baths

1,280 Sq.Ft. LIVING AREA

4,800 Sq.Ft. lot

Creighton Faust

Creighton Faust

Features & Amenities

Interior

  • total bedrooms3
  • Total bathrooms2
  • full bathroom1
  • half bathroom1
  • Laundry room Electric Dryer Hookup, Lower Level
  • Flooring Carpet, Hardwood, Luxury Vinyl, Luxury Vinyl Plank
  • Fireplace Family Room, Wood Burning
  • APPLIANCES Dishwasher, Electric Dryer, Electric Oven, Electric Range, Electric Water Heater, Microwave, Oil Water Heater, Refrigerator, Washer
  • other interior Features Dining Area, Separate/Formal Dining Room, Eat-in Kitchen

Area & Lot

  • Status Coming Soon
  • Living Area1,280 Sq.Ft.
  • Lot Area4,800 Sq.Ft.
  • MLS® ID781430
  • TypeTownhouse
  • YEAR BUILT1919
  • Architecture StylesColonial
  • School DistrictPalmerton

Exterior

  • STORIES2
  • Garage Space1.0
  • water SourcePublic
  • roofSlate
  • lot featuresNot In Subdivision
  • parkingDetached, Garage, Garage Door Opener
  • HEAT TYPEOil
  • AIR CONDITIONINGWall/Window Unit(s)
  • sewerPublic Sewer
  • other exterior FeaturesPorch, Patio

Financial

  • Sales Price$220,000
  • Real Estate Tax $3,411/yr
  • Zoning R2
View Virtual Tour

Mortgage Calculator

Estimate your monthly mortgage payment, including the principal and interest, property taxes, and HOA. Adjust the values to generate a more accurate rate.

All estimates are provided for informational purposes only. Actual amounts may vary.
$0,000 Your Payment 20 15 65
$0,000 Your Payment

OUR GOAL

Delivering WOW-worthy experiences and exceptional results through value, trust, connection and hospitality.

Follow Me on Instagram