Leave a Message

Thank you for your message. I will be in touch with you shortly.

3598 Laurel Lane
3598 Laurel Lane
3598 Laurel Lane
3598 Laurel Lane
3598 Laurel Lane
3598 Laurel Lane
3598 Laurel Lane
3598 Laurel Lane
3598 Laurel Lane
3598 Laurel Lane
3598 Laurel Lane
3598 Laurel Lane
3598 Laurel Lane
3598 Laurel Lane
3598 Laurel Lane
3598 Laurel Lane
3598 Laurel Lane
3598 Laurel Lane
3598 Laurel Lane
3598 Laurel Lane
3598 Laurel Lane
3598 Laurel Lane
3598 Laurel Lane
3598 Laurel Lane
3598 Laurel Lane
3598 Laurel Lane
3598 Laurel Lane
3598 Laurel Lane
3598 Laurel Lane
3598 Laurel Lane
3598 Laurel Lane
3598 Laurel Lane
3598 Laurel Lane
3598 Laurel Lane
3598 Laurel Lane
3598 Laurel Lane
3598 Laurel Lane
3598 Laurel Lane
3598 Laurel Lane
3598 Laurel Lane
3598 Laurel Lane
3598 Laurel Lane
3598 Laurel Lane
3598 Laurel Lane
3598 Laurel Lane
3598 Laurel Lane
SEE ALL PHOTOS
3598 Laurel Lane
3598 Laurel Lane
3598 Laurel Lane
3598 Laurel Lane
3598 Laurel Lane
3598 Laurel Lane
3598 Laurel Lane
3598 Laurel Lane
3598 Laurel Lane
3598 Laurel Lane
3598 Laurel Lane
3598 Laurel Lane
3598 Laurel Lane
3598 Laurel Lane
3598 Laurel Lane
3598 Laurel Lane
3598 Laurel Lane
3598 Laurel Lane
3598 Laurel Lane
3598 Laurel Lane
3598 Laurel Lane
3598 Laurel Lane
3598 Laurel Lane
3598 Laurel Lane
3598 Laurel Lane
3598 Laurel Lane
3598 Laurel Lane
3598 Laurel Lane
3598 Laurel Lane
3598 Laurel Lane
3598 Laurel Lane
3598 Laurel Lane
3598 Laurel Lane
3598 Laurel Lane
3598 Laurel Lane
3598 Laurel Lane
3598 Laurel Lane
3598 Laurel Lane
3598 Laurel Lane
3598 Laurel Lane
3598 Laurel Lane
3598 Laurel Lane
3598 Laurel Lane
3598 Laurel Lane
3598 Laurel Lane
3598 Laurel Lane
Courtesy of RE/MAX Real Estate
Coming Soon

3598 Laurel Lane

3598 Laurel Lane, Upper Saucon Twp, PA 18034

$550,000
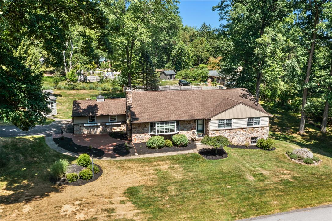
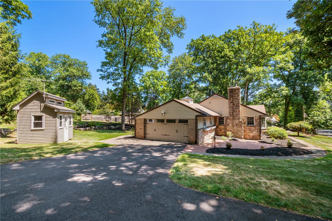
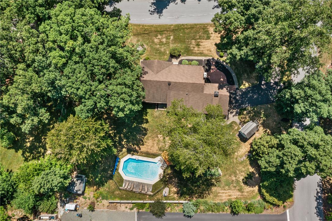
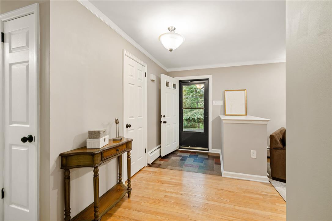
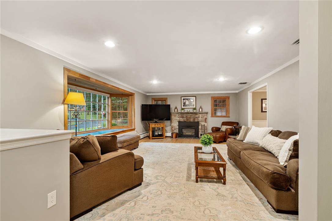
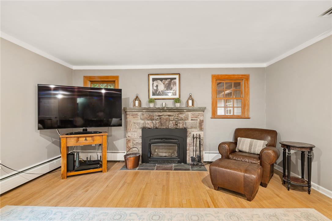
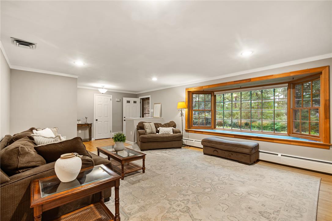
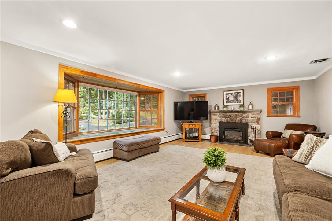
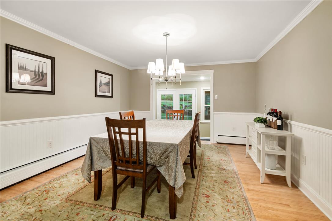
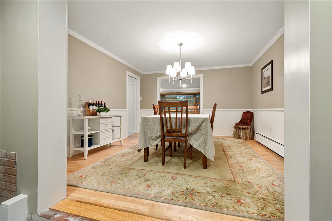
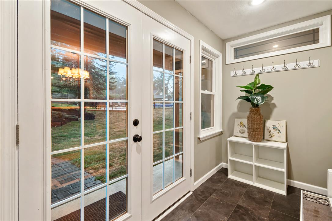
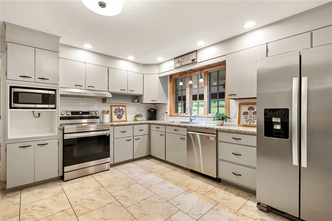
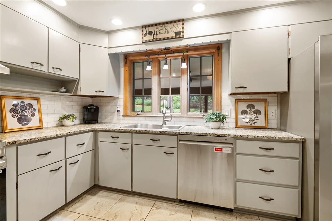
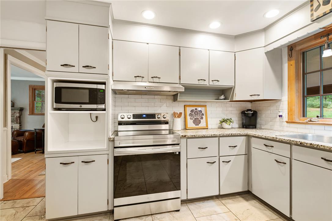
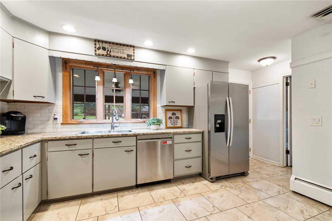
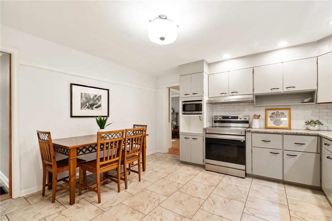
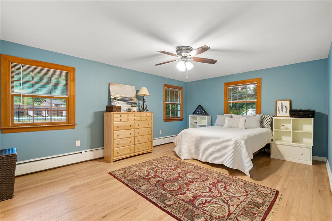
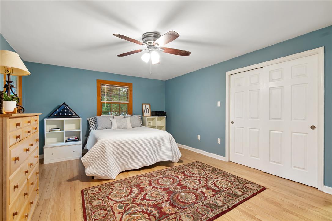
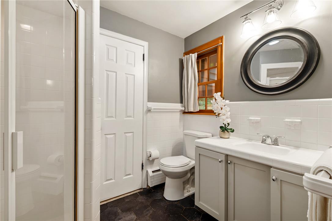
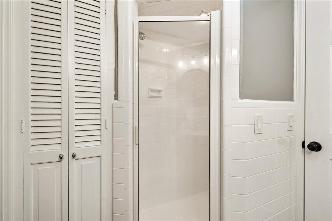
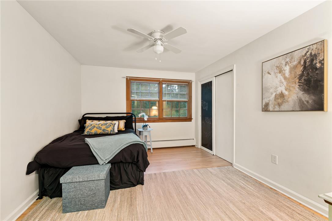
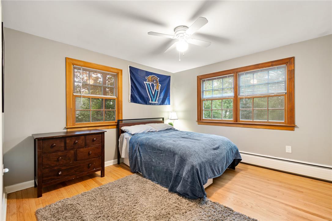
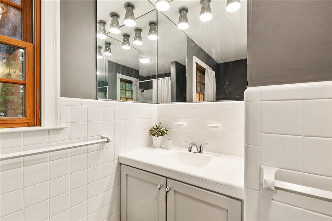
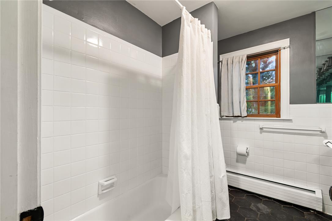
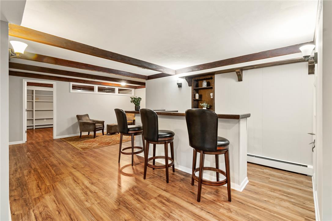
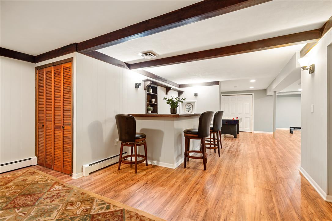
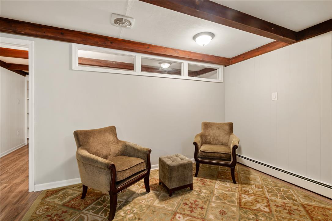
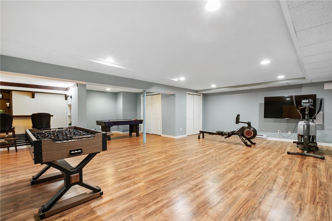
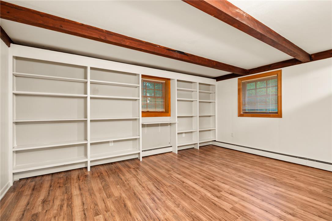
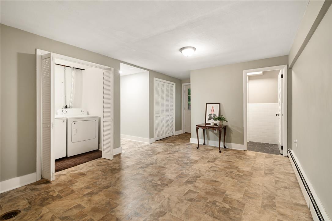
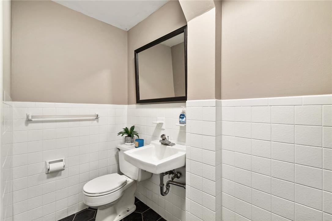
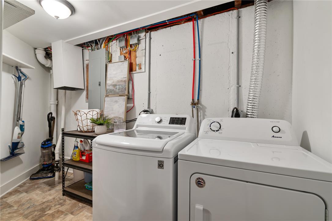
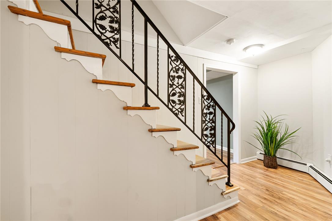
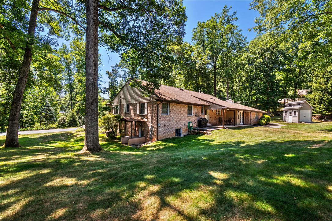
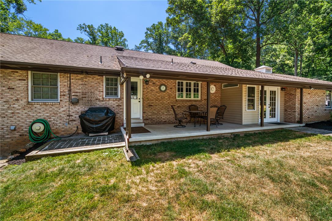
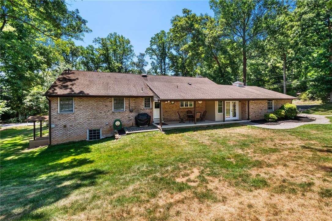
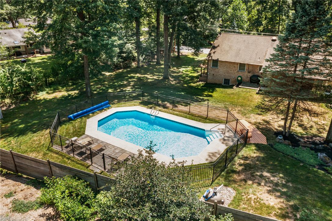
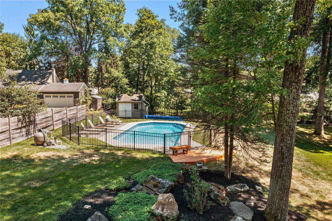
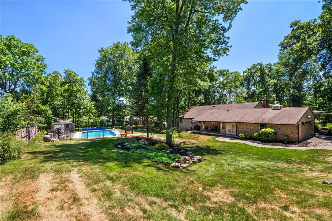
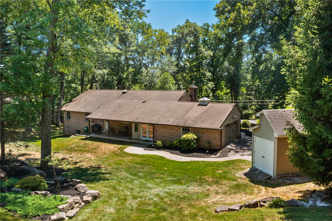
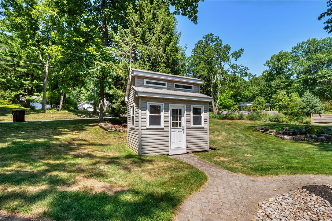
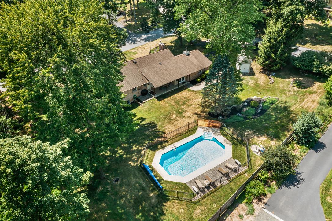
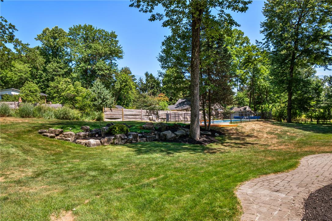
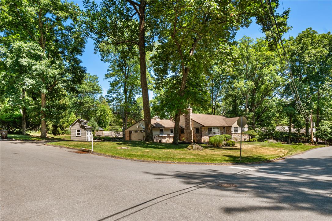
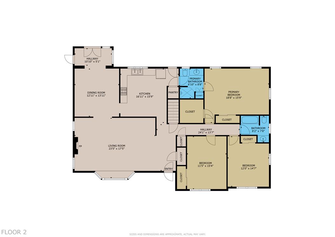
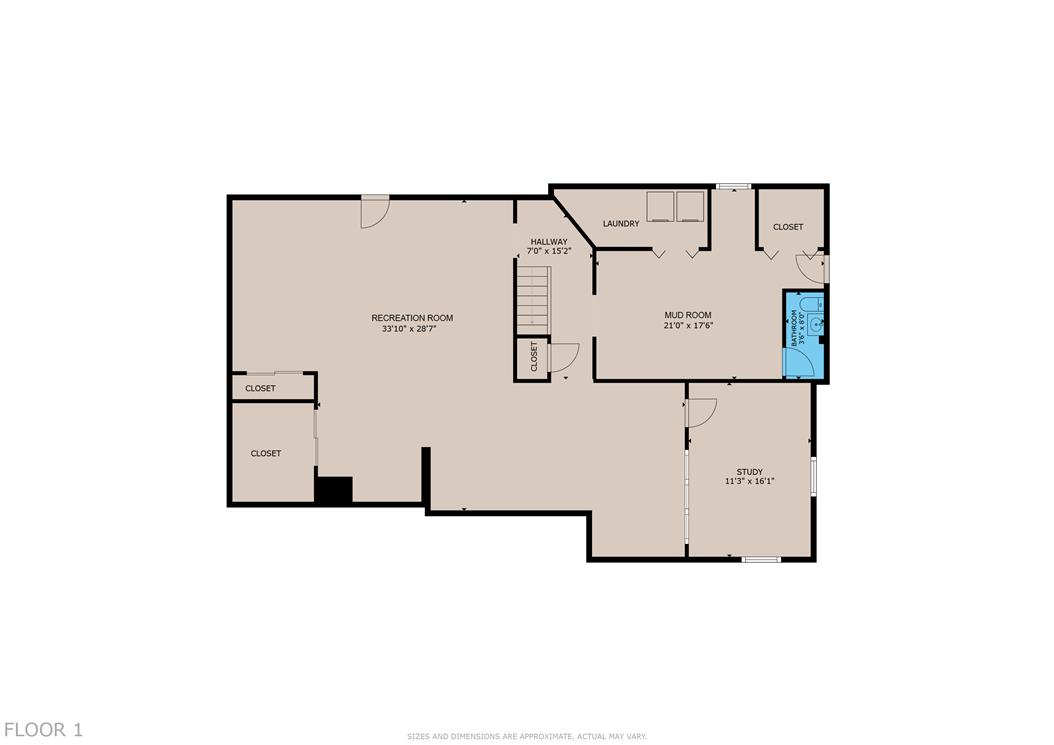
Rare opportunity to own a beautifully updated ranch in Oakhurst, one of Upper Saucon Township's most established neighborhoods, located within the award-winning Southern Lehigh School District. Situated on a picturesque .66-acre corner lot, this exceptional home offers the perfect blend of comfortable one-floor living, thoughtfully updated interiors, and an outdoor setting that's hard to find. The welcoming main level features a spacious living room anchored by a wood-burning fireplace with a high-efficiency insert, formal dining room, oversized kitchen with pantry, and a private primary suite with its own full bath. Two additional bedrooms and a second full bath complete the main level. Downstairs, the expansive finished lower level dramatically increases the living space with a huge recreation room, dedicated office, mudroom, laundry area, powder room, and a potential fourth bedroom--providing endless flexibility for guests, hobbies, fitness, or working from home. Step outside and you'll discover your own private backyard retreat. The fenced in-ground pool is surrounded by a beautiful paver patio and complemented by mature trees, professional landscaping, winding paver walkways, a covered rear patio, and plenty of yard for recreation or entertaining. It's the kind of backyard where summer memories are made. Conveniently located just minutes from I-78, The Promenade Shops at Saucon Valley, Saucon Valley Country Club, and both St. Luke's and Lehigh Valley Health Network campuses, this move-in-ready home offers the rare combination of location, privacy, updates, and outdoor living that today's buyers have been waiting for. *BUY WITH CONFIDENCE--PRE-LISTING HOME INSPECTION AVAILABLE * 3D MATTERPORT PLUS INTERACTIVE FLOOR PLAN AVAILABLE, TOO*

8/2/2026 12:00PM - 2:00PM EDT

3
beds

3
baths

3,018 Sq.Ft. LIVING AREA

0.66 Acres lot

Creighton Faust

Creighton Faust

Features & Amenities

Interior

  • total bedrooms3
  • Total bathrooms3
  • full bathrooms2
  • half bathroom1
  • Laundry room Electric Dryer Hookup, Lower Level
  • Flooring Hardwood, Luxury Vinyl, Luxury Vinyl Plank, Tile
  • Fireplace Living Room, Insert
  • APPLIANCES Dishwasher, Electric Dryer, Electric Oven, Electric Range, Disposal, Microwave, Oil Water Heater, Refrigerator, Water Softener Owned, Washer
  • other interior Features Dining Area, Separate/Formal Dining Room, Eat-in Kitchen, Home Office, Walk-In Closet(s)

Area & Lot

  • Status Coming Soon
  • OPEN HOUSE

    8/2/2026 12:00PM - 2:00PM EDT

  • Living Area3,018 Sq.Ft.
  • Lot Area0.66 Acres
  • MLS® ID781737
  • TypeResidential
  • YEAR BUILT1957
  • NeighborhoodCenter Valley
  • Architecture StylesRanch
  • School DistrictSouthern Lehigh

Exterior

  • STORIES1
  • Garage Space2.0
  • water SourcePublic
  • PoolIn Ground
  • roofAsphalt, Fiberglass
  • lot featuresCorner Lot
  • parkingAttached, Garage
  • HEAT TYPEForced Air, Fireplace(s), Oil
  • AIR CONDITIONINGCentral Air
  • sewerPublic Sewer
  • other exterior FeaturesFence, Pool, Patio, Shed

Financial

  • Sales Price$550,000
  • Real Estate Tax $5,430/yr
  • Zoning R-2
View Virtual Tour

Mortgage Calculator

Estimate your monthly mortgage payment, including the principal and interest, property taxes, and HOA. Adjust the values to generate a more accurate rate.

All estimates are provided for informational purposes only. Actual amounts may vary.
$0,000 Your Payment 20 15 65
$0,000 Your Payment

Center Valley

Explore

OUR GOAL

Delivering WOW-worthy experiences and exceptional results through value, trust, connection and hospitality.

Follow Me on Instagram