2909 Pembroke Court
2909 Pembroke Court
2909 Pembroke Court
2909 Pembroke Court
2909 Pembroke Court
2909 Pembroke Court
2909 Pembroke Court
2909 Pembroke Court
2909 Pembroke Court
2909 Pembroke Court
2909 Pembroke Court
2909 Pembroke Court
2909 Pembroke Court
2909 Pembroke Court
2909 Pembroke Court
2909 Pembroke Court
2909 Pembroke Court
2909 Pembroke Court
2909 Pembroke Court
2909 Pembroke Court
2909 Pembroke Court
2909 Pembroke Court
2909 Pembroke Court
2909 Pembroke Court
2909 Pembroke Court
2909 Pembroke Court
2909 Pembroke Court
2909 Pembroke Court
2909 Pembroke Court
2909 Pembroke Court
2909 Pembroke Court
2909 Pembroke Court
2909 Pembroke Court
2909 Pembroke Court
2909 Pembroke Court
2909 Pembroke Court
2909 Pembroke Court
2909 Pembroke Court
2909 Pembroke Court
2909 Pembroke Court
2909 Pembroke Court
2909 Pembroke Court
2909 Pembroke Court
2909 Pembroke Court
2909 Pembroke Court
2909 Pembroke Court
2909 Pembroke Court
2909 Pembroke Court
2909 Pembroke Court
2909 Pembroke Court
2909 Pembroke Court
SEE ALL PHOTOS
2909 Pembroke Court
2909 Pembroke Court
2909 Pembroke Court
2909 Pembroke Court
2909 Pembroke Court
2909 Pembroke Court
2909 Pembroke Court
2909 Pembroke Court
2909 Pembroke Court
2909 Pembroke Court
2909 Pembroke Court
2909 Pembroke Court
2909 Pembroke Court
2909 Pembroke Court
2909 Pembroke Court
2909 Pembroke Court
2909 Pembroke Court
2909 Pembroke Court
2909 Pembroke Court
2909 Pembroke Court
2909 Pembroke Court
2909 Pembroke Court
2909 Pembroke Court
2909 Pembroke Court
2909 Pembroke Court
2909 Pembroke Court
2909 Pembroke Court
2909 Pembroke Court
2909 Pembroke Court
2909 Pembroke Court
2909 Pembroke Court
2909 Pembroke Court
2909 Pembroke Court
2909 Pembroke Court
2909 Pembroke Court
2909 Pembroke Court
2909 Pembroke Court
2909 Pembroke Court
2909 Pembroke Court
2909 Pembroke Court
2909 Pembroke Court
2909 Pembroke Court
2909 Pembroke Court
2909 Pembroke Court
2909 Pembroke Court
2909 Pembroke Court
2909 Pembroke Court
2909 Pembroke Court
2909 Pembroke Court
2909 Pembroke Court
2909 Pembroke Court
Coming Soon

2909 Pembroke Court

2909 Pembroke Court, Salisbury Twp, PA 18103

$600,000
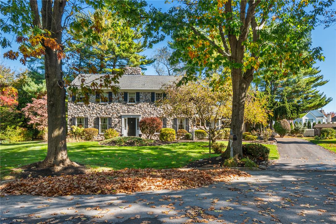
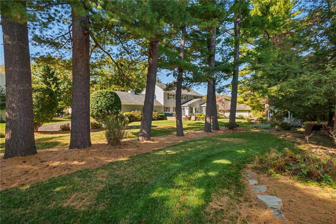
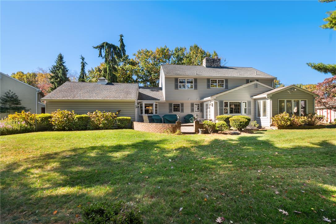
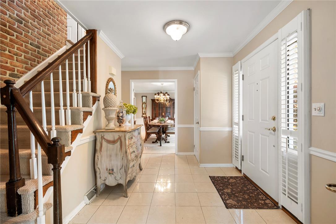
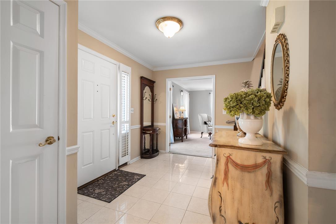
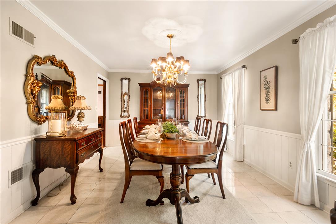
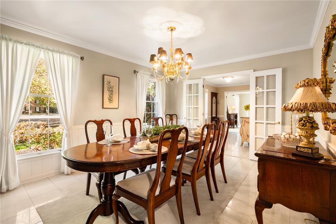
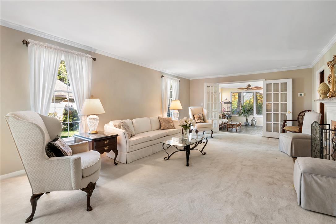
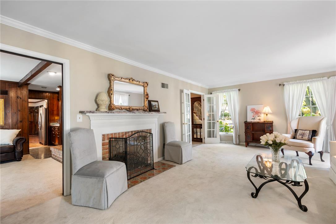
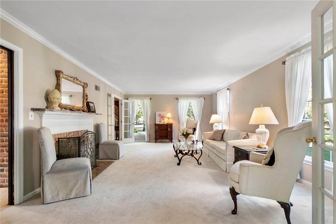
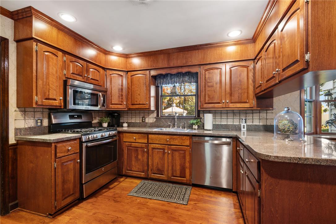
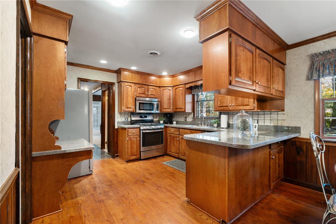
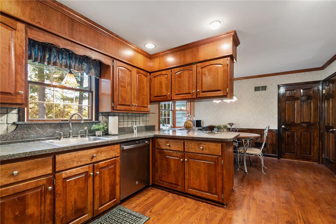
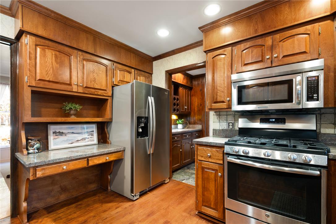
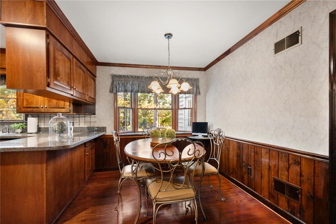
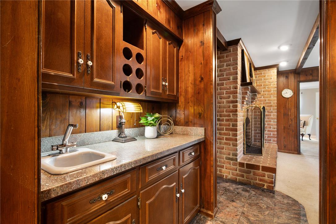
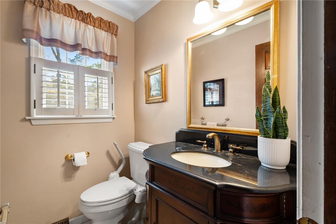
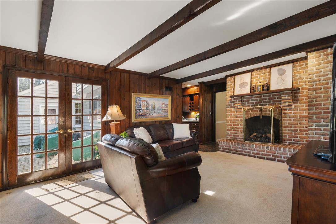
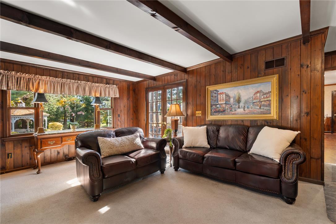
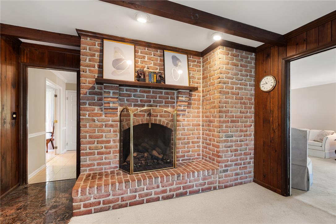
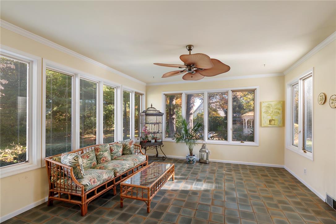
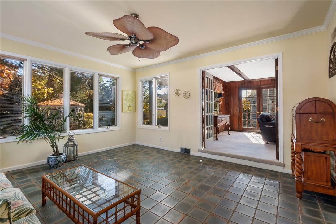
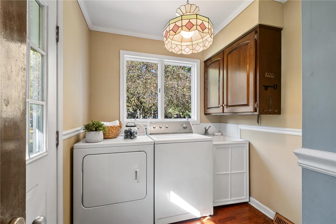
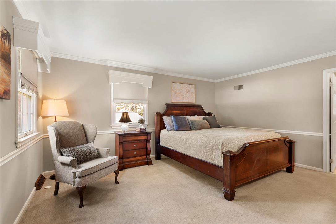
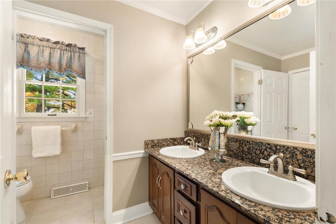
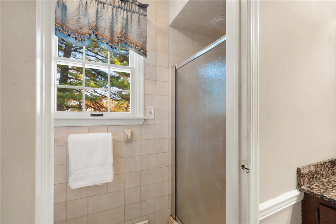
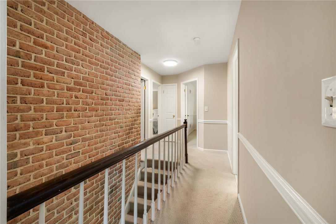
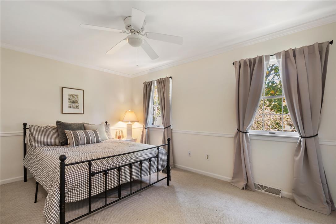
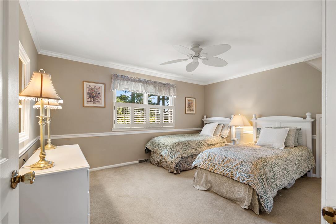
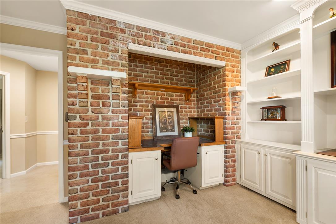
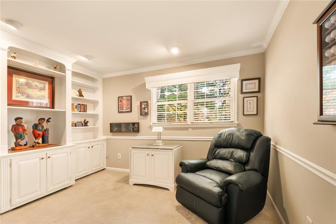
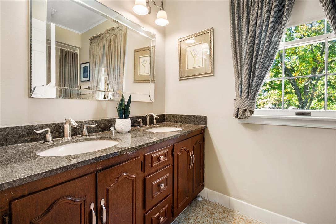
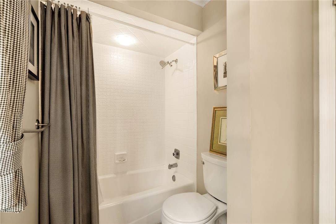
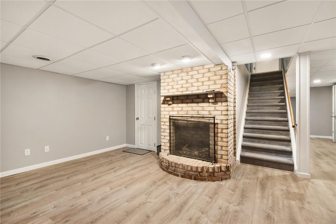
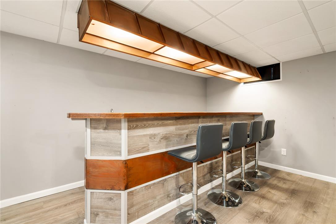
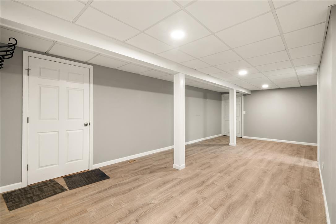
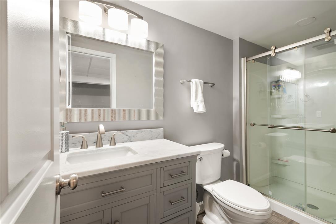
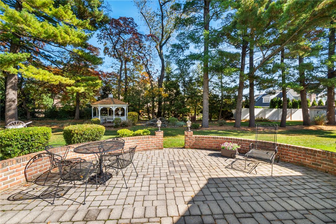
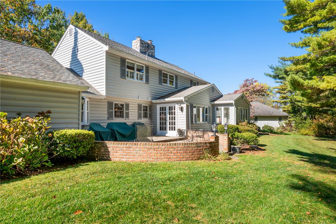
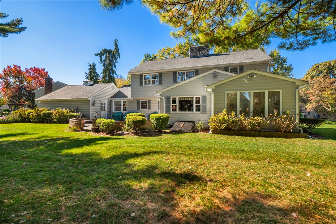
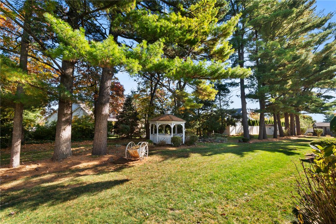
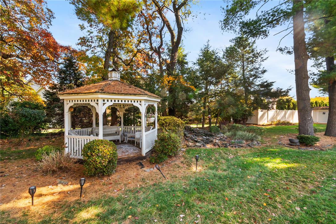
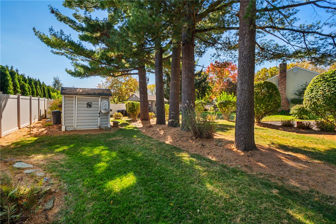
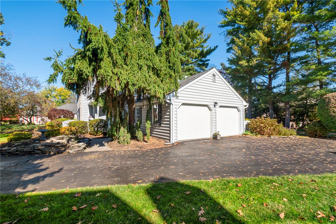
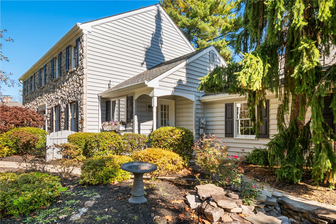
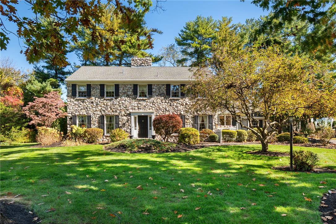
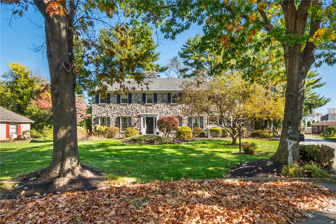
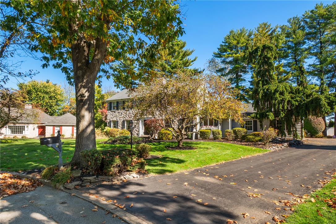
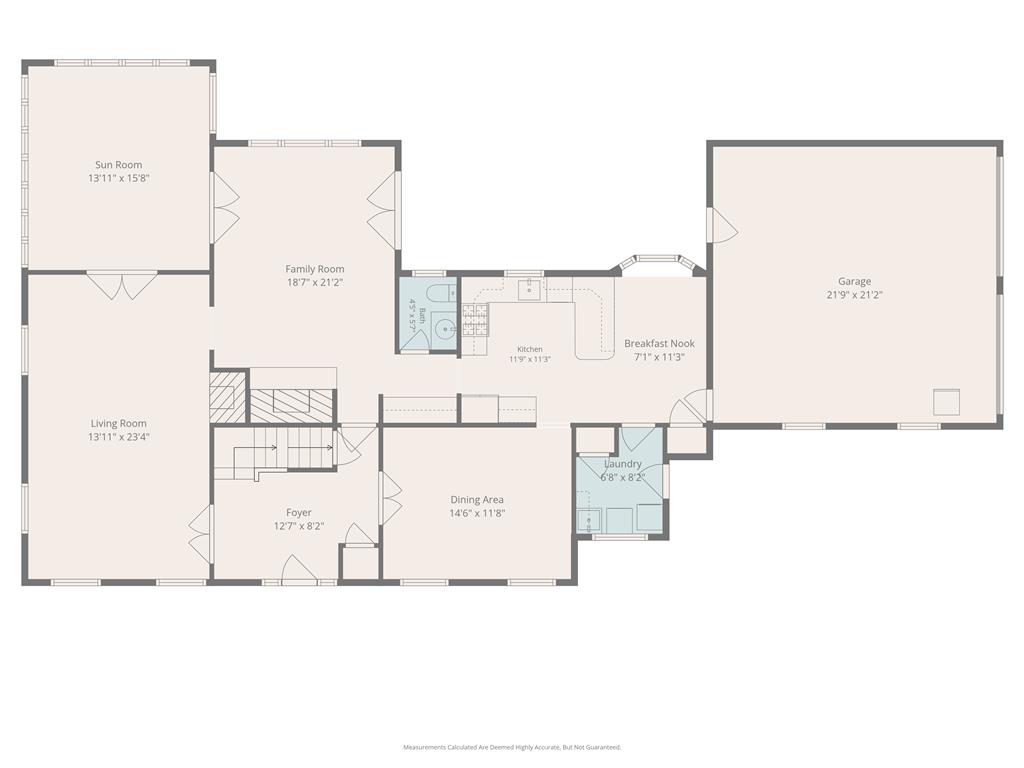
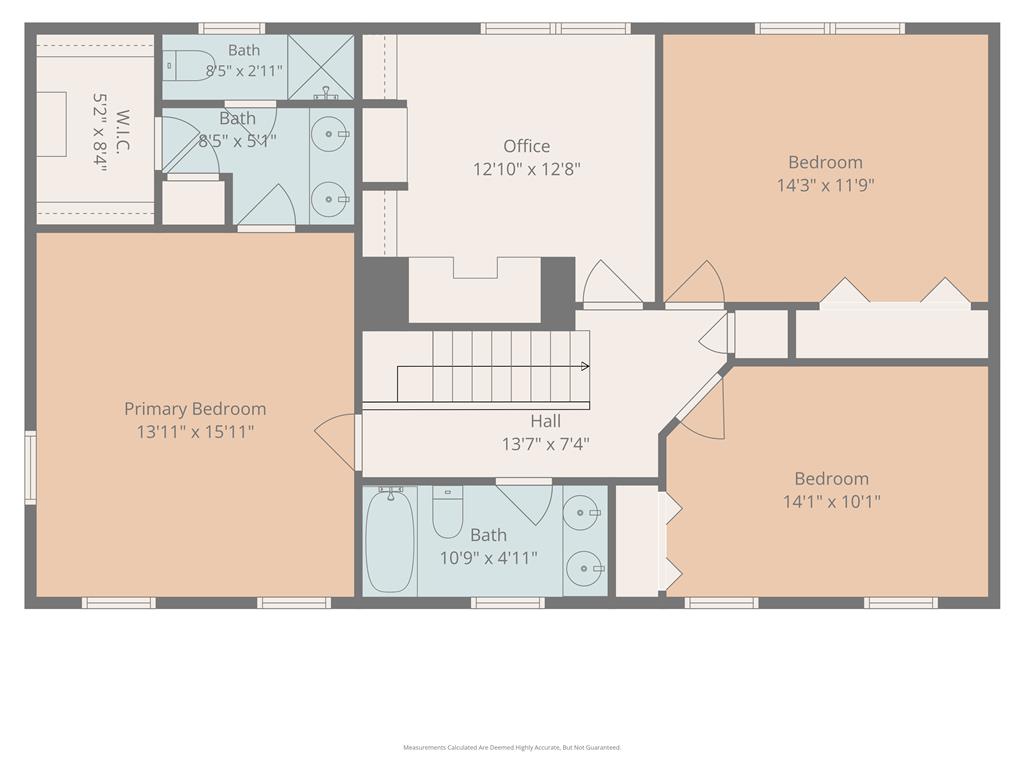
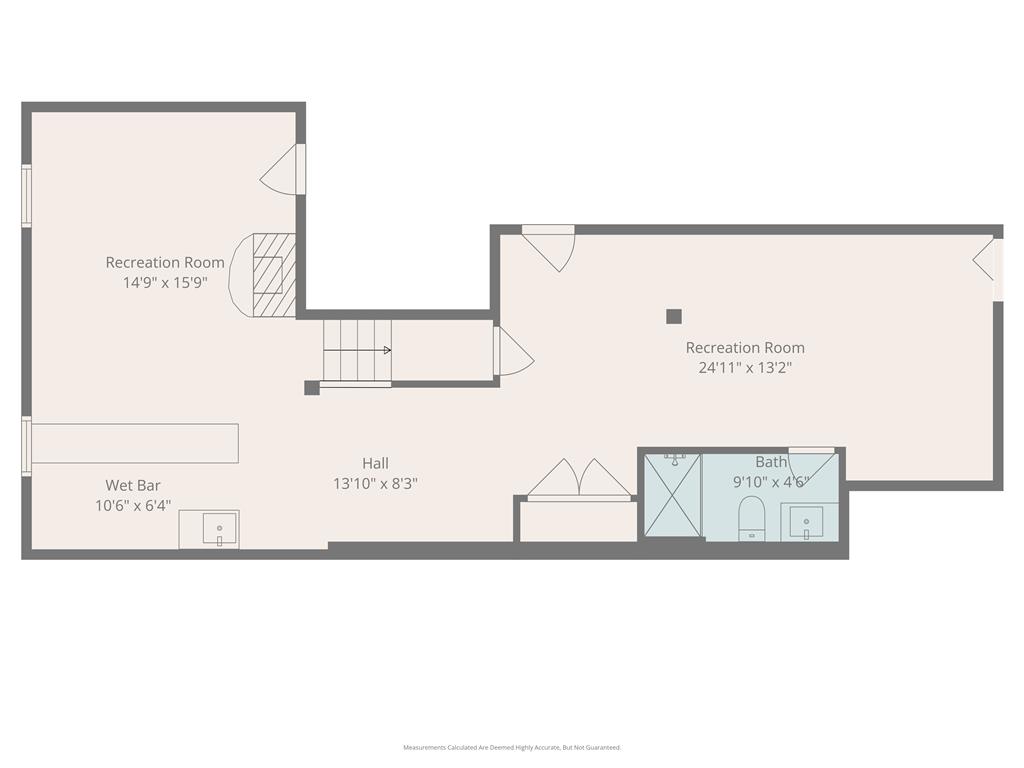
An iconic home in Western Salisbury Township's Saddle Brook neighborhood, this stone-front 2-story colonial is offered for sale for the first time by its original owner. Mature trees and established landscaping frame the home, while a paver patio and charming gazebo create inviting places to relax and enjoy the backyard. Inside, a spacious foyer with an exposed brick accent wall introduces a home filled with character, including crown molding, French doors, and three gas fireplaces. The generous living room features a fireplace with a classic white mantel and opens through French doors to a sunroom with tile flooring and windows on three sides. A formal dining room with wainscoting provides an elegant setting for gatherings. The eat-in kitchen offers abundant wood cabinetry, granite countertops, stainless steel appliances, a peninsula, and a breakfast nook overlooking the yard. Warm wood paneling, exposed ceiling beams, a brick fireplace, and a wet bar give the family room a welcoming atmosphere, with French doors leading to the patio. A convenient laundry room and powder room complete the main level. Upstairs, the primary suite includes a walk-in closet and private bath with a double vanity and separate shower. Two additional bedrooms, a hall bath with a double vanity, and a fourth bedroom currently appointed as an office with extensive built-ins provide flexible space. The finished basement adds room for recreation and entertaining, featuring the third fireplace, a bar, and another full bath. Additional highlights include a newer roof, a gas furnace approximately five years old, central air with an outdoor unit approximately six years old, and an attached two-car garage. Located in Salisbury School District, close to I-78, LVHN's Cedar Crest campus, shopping, parks, playgrounds, and public and private school, this distinctive home combines neighborhood charm with everyday convenience. *BUY WITH CONFIDENCE--PRE-LISTING HOME INSPECTION AVAILABLE * 3D MATTERPORT PLUS INTERACTIVE FLOOR PLAN AVAILABLE, TOO*

11/7/2026 12:00PM - 2:00PM EST

4
beds

4
baths

3,325 Sq.Ft. LIVING AREA

0.41 Acres lot

Creighton Faust

Creighton Faust

Features & Amenities

Interior

  • total bedrooms4
  • Total bathrooms4
  • full bathrooms3
  • half bathroom1
  • Laundry room Main Level
  • Flooring Carpet, Hardwood, Tile, Vinyl
  • Fireplace Family Room, Gas Log, Lower Level, Living Room
  • APPLIANCES Dryer, Dishwasher, Electric Oven, Electric Water Heater, Gas Cooktop, Disposal, Microwave, Refrigerator, Washer
  • other interior Features Wet Bar, Dining Area, Separate/Formal Dining Room, Entrance Foyer, Eat-in Kitchen, Game Room, Kitchen Island, Mud Room, Family Room Main Level, Utility Room, Walk-In Closet(s)

Area & Lot

  • Status Coming Soon
  • OPEN HOUSE

    11/7/2026 12:00PM - 2:00PM EST

  • Living Area3,325 Sq.Ft.
  • Lot Area0.41 Acres
  • MLS® ID786434
  • TypeResidential
  • YEAR BUILT1981
  • NeighborhoodAllentown
  • Architecture StylesColonial
  • School DistrictSalisbury

Exterior

  • STORIES2
  • Garage Space2.0
  • water SourcePublic
  • roofAsphalt, Fiberglass
  • lot featuresCul-De-Sac
  • parkingAttached, Garage, Garage Door Opener
  • HEAT TYPEForced Air, Gas
  • AIR CONDITIONINGCentral Air
  • sewerPublic Sewer
  • other exterior FeaturesPorch, Patio, Shed

Financial

  • Sales Price$600,000
  • Real Estate Tax $9,784/yr
  • Zoning R3
View Virtual Tour

Mortgage Calculator

Estimate your monthly mortgage payment, including the principal and interest, property taxes, and HOA. Adjust the values to generate a more accurate rate.

All estimates are provided for informational purposes only. Actual amounts may vary.
$0,000 Your Payment 20 15 65
$0,000 Your Payment

Allentown

Explore

OUR GOAL

Delivering WOW-worthy experiences and exceptional results through value, trust, connection and hospitality.

Follow Me on Instagram