Leave a Message

Thank you for your message. I will be in touch with you shortly.

262 Milkweed Drive
262 Milkweed Drive
262 Milkweed Drive
262 Milkweed Drive
262 Milkweed Drive
262 Milkweed Drive
262 Milkweed Drive
262 Milkweed Drive
262 Milkweed Drive
262 Milkweed Drive
262 Milkweed Drive
262 Milkweed Drive
262 Milkweed Drive
262 Milkweed Drive
262 Milkweed Drive
262 Milkweed Drive
262 Milkweed Drive
262 Milkweed Drive
262 Milkweed Drive
262 Milkweed Drive
262 Milkweed Drive
262 Milkweed Drive
262 Milkweed Drive
SEE ALL PHOTOS
262 Milkweed Drive
262 Milkweed Drive
262 Milkweed Drive
262 Milkweed Drive
262 Milkweed Drive
262 Milkweed Drive
262 Milkweed Drive
262 Milkweed Drive
262 Milkweed Drive
262 Milkweed Drive
262 Milkweed Drive
262 Milkweed Drive
262 Milkweed Drive
262 Milkweed Drive
262 Milkweed Drive
262 Milkweed Drive
262 Milkweed Drive
262 Milkweed Drive
262 Milkweed Drive
262 Milkweed Drive
262 Milkweed Drive
262 Milkweed Drive
262 Milkweed Drive
Courtesy of RE/MAX Real Estate
Sold

262 Milkweed Drive

262 Milkweed Drive, Allentown City, PA 18104

$379,000
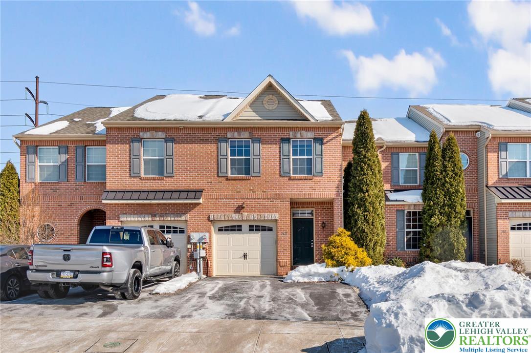
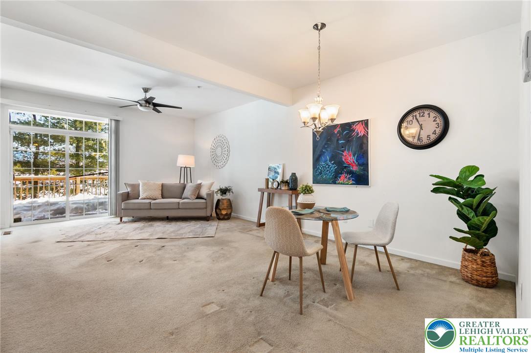
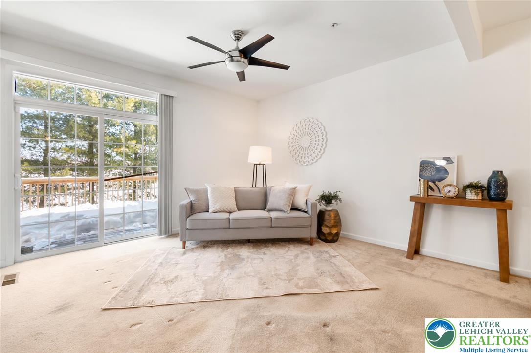
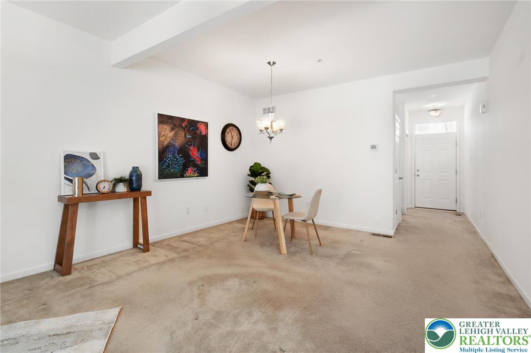
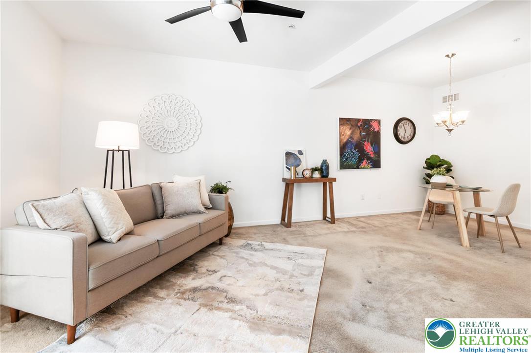
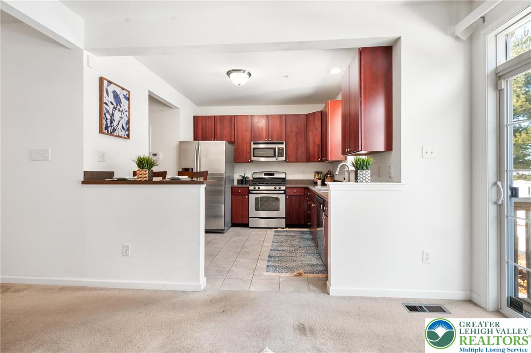
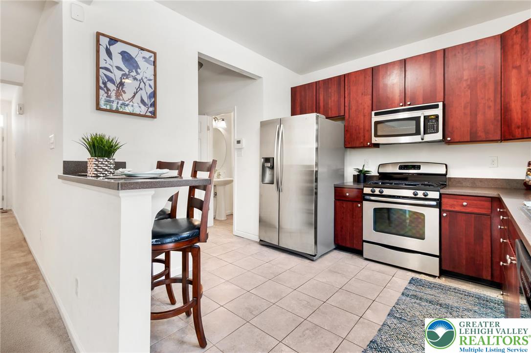
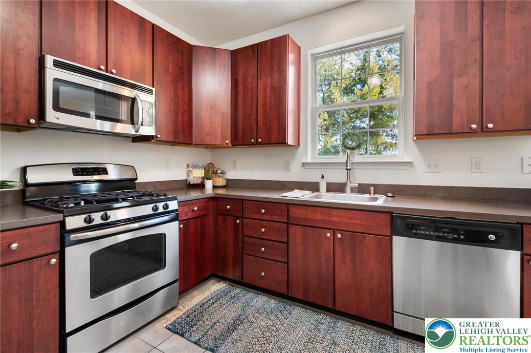
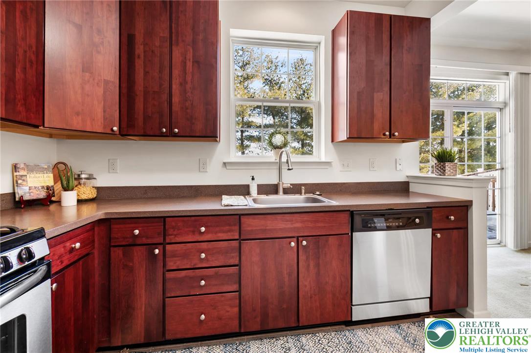
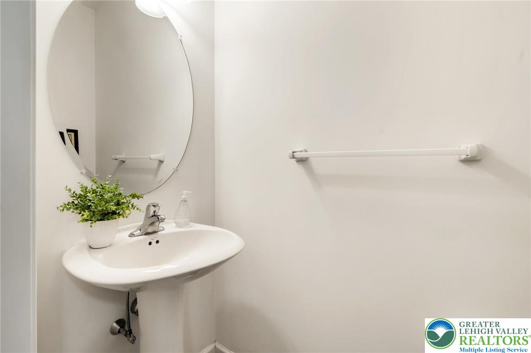
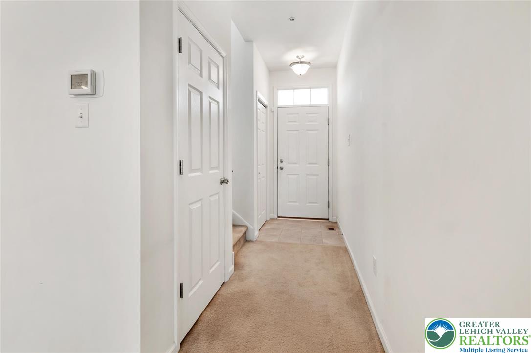
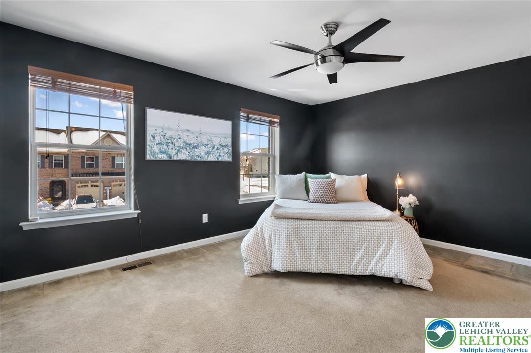
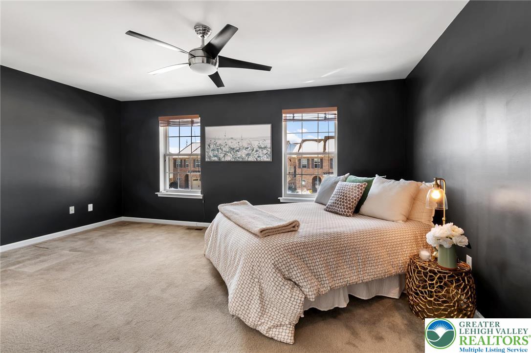
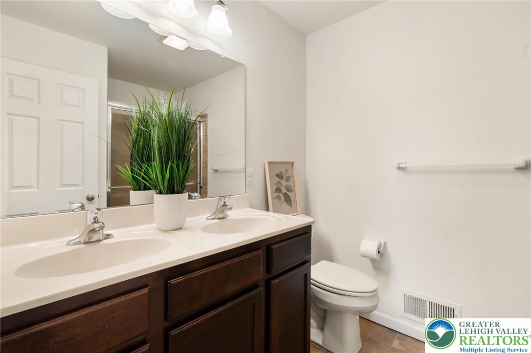
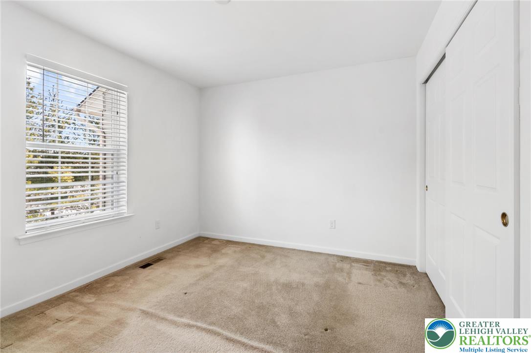
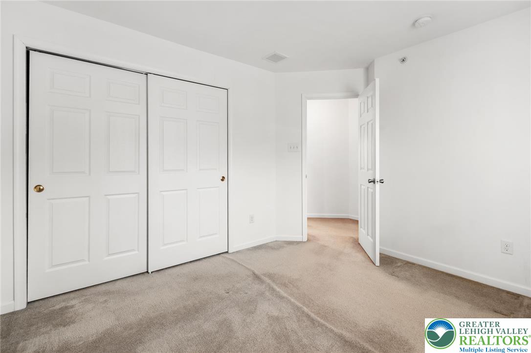
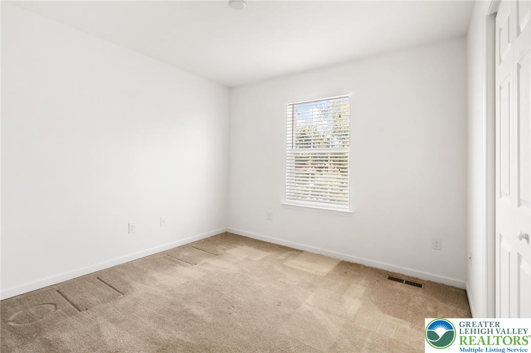
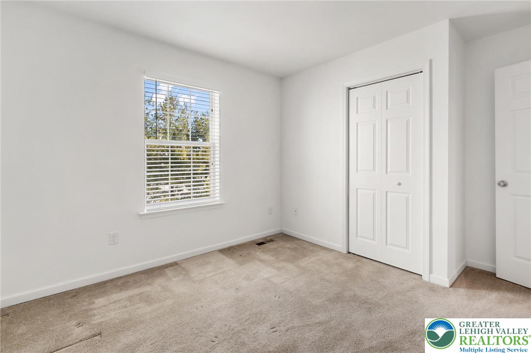
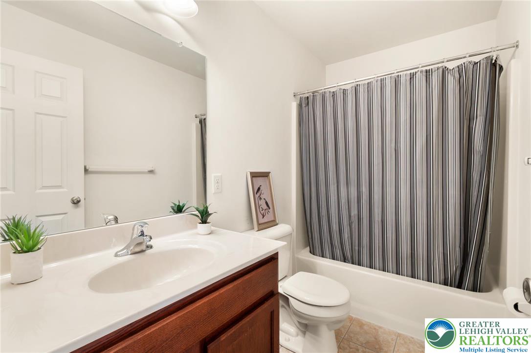
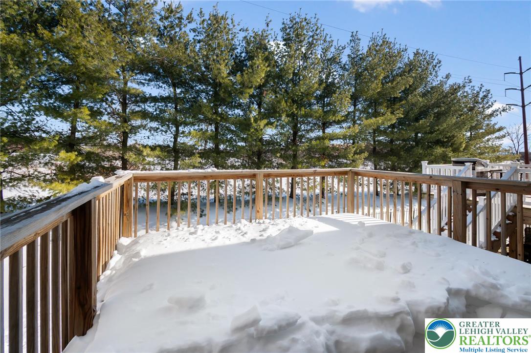
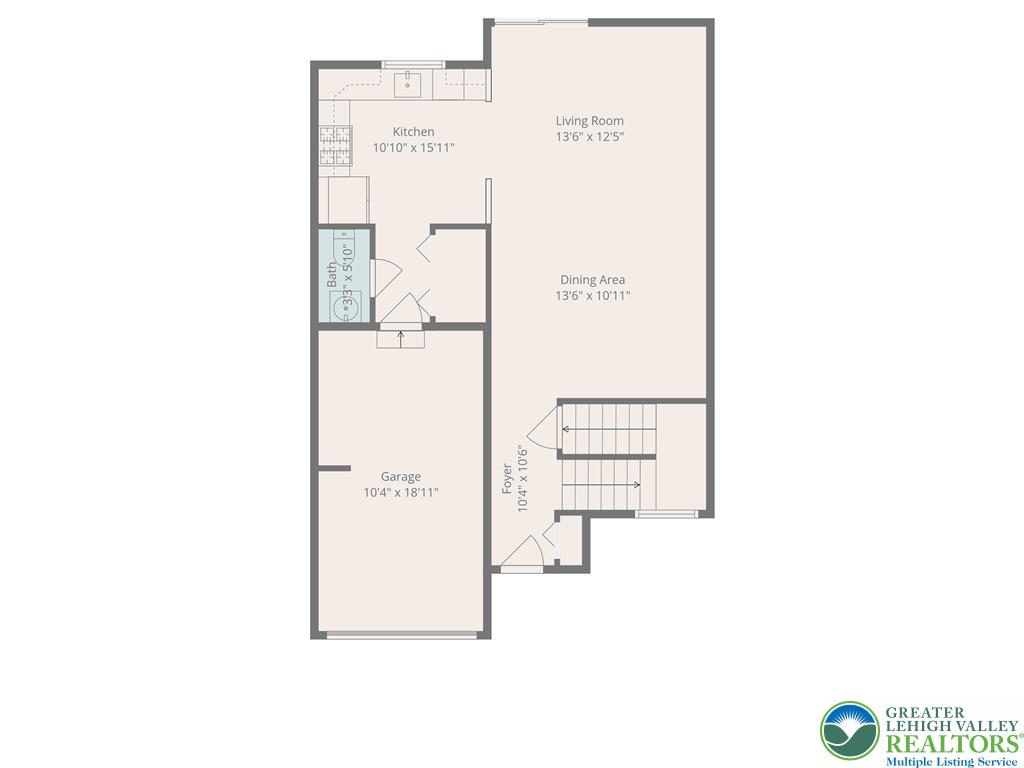
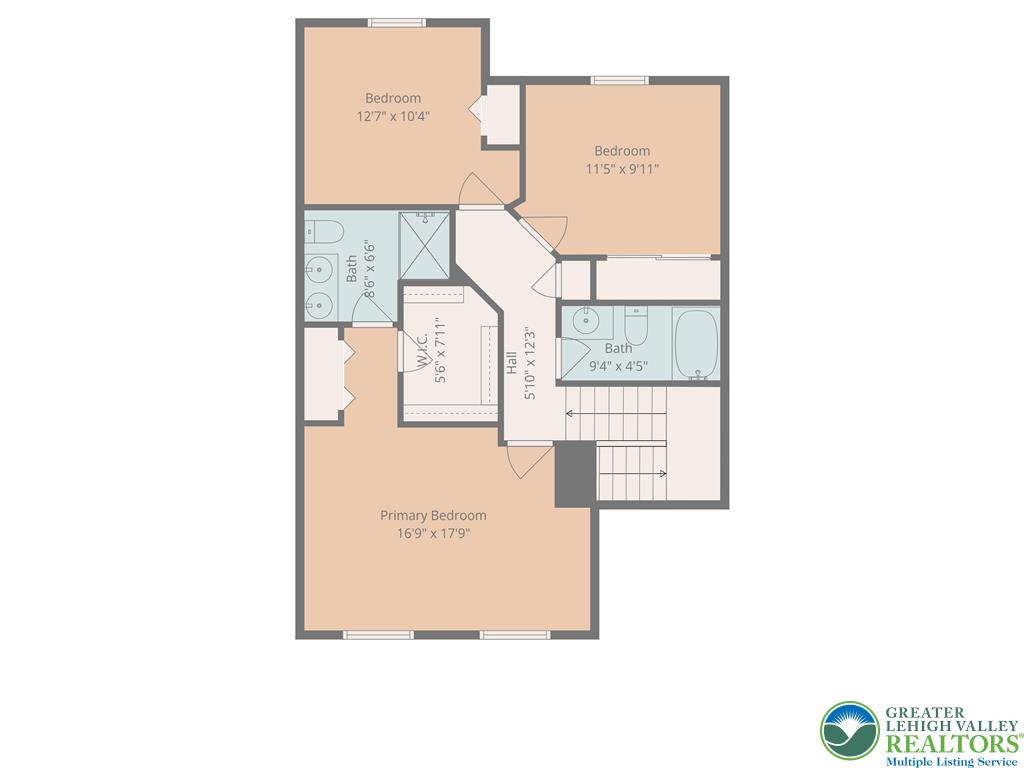
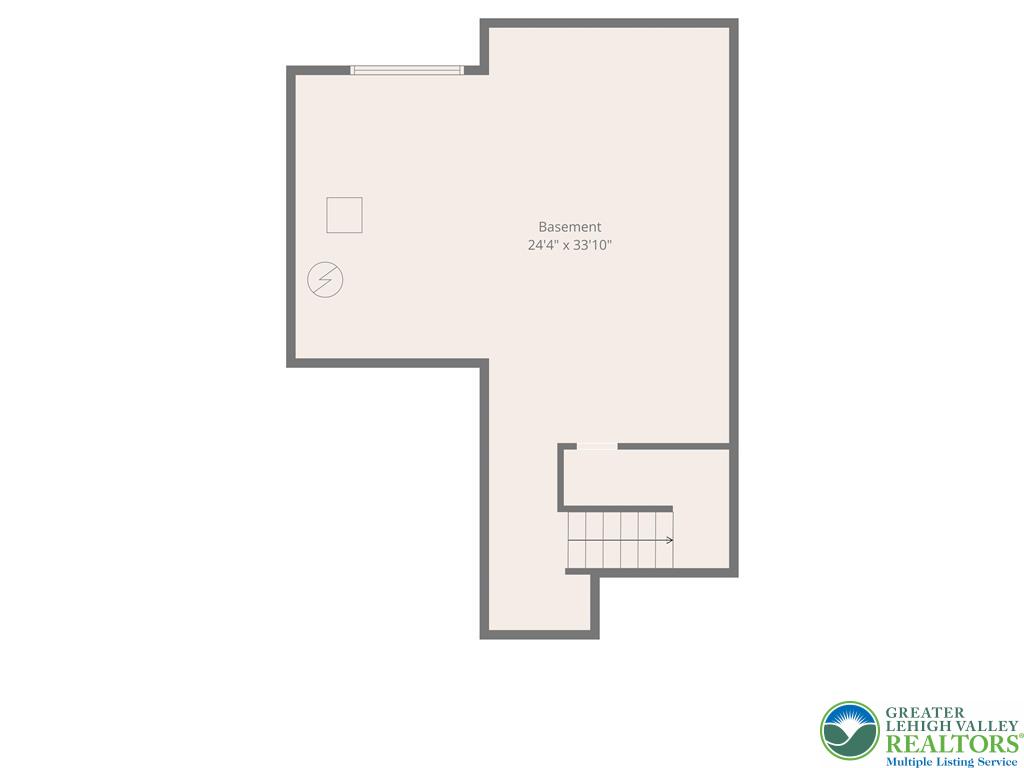
Welcome to this well-maintained brick townhome located in the desirable Laurel Field subdivision within the Parkland School District. The main level features an open living and dining area with an abundance of natural light. Sliding glass doors lead to a rear deck overlooking a tree-lined backdrop--ideal for relaxing, grilling, or enjoying a little extra privacy. The kitchen offers warm wood cabinetry, stainless steel appliances, tile flooring, ample counter space, and a breakfast bar that opens to the living area, making it perfect for everyday living and entertaining. A powder room and direct access to the attached one-car garage complete this level. Upstairs, the spacious primary bedroom features an accent wall, ceiling fan, and generous room size. Two additional bedrooms offer flexibility for guests, home office space, or hobbies. The upper level is serviced by two full bathrooms, including a hall bath with tub/shower combination and a primary bath with dual vanity. The lower level includes a large unfinished basement with high ceilings, providing excellent storage or the opportunity to finish and create additional living space, a home gym, or recreation room. Additional highlights include a welcoming foyer, neutral paint throughout, and a low-maintenance exterior. Conveniently located close to shopping, dining, parks, and major commuter routes. *BUY WITH CONFIDENCE--PRE-LISTING HOME INSPECTION AVAILABLE * 3D MATTERPORT PLUS INTERACTIVE FLOOR PLAN AVAILABLE, TOO*

3
beds

3
baths

1,563 Sq.Ft. LIVING AREA

2,661 Sq.Ft. lot

Creighton Faust

Creighton Faust

Features & Amenities

Interior

  • total bedrooms3
  • Total bathrooms3
  • full bathrooms2
  • half bathroom1
  • Laundry room Main Level
  • Flooring Carpet, Tile
  • APPLIANCES Dryer, Dishwasher, Disposal, Gas Oven, Gas Water Heater, Microwave, Refrigerator, Washer
  • other interior Features Dining Area, Separate/Formal Dining Room, Eat-in Kitchen, Walk-In Closet(s)

Area & Lot

  • Status Sold
  • Date Sold April 10, 2026
  • Living Area1,563 Sq.Ft.
  • Lot Area2,661 Sq.Ft.
  • MLS® ID771285
  • TypeTownhouse
  • YEAR BUILT2012
  • NeighborhoodAllentown
  • Architecture StylesColonial
  • School DistrictParkland

Exterior

  • STORIES2
  • Garage Space1.0
  • water SourcePublic
  • roofAsphalt, Fiberglass
  • lot featuresFlat
  • parkingBuilt In, Garage, Garage Door Opener
  • HEAT TYPEForced Air, Gas
  • AIR CONDITIONINGCentral Air
  • sewerPublic Sewer

Financial

  • Sales Price$379,000
  • Real Estate Tax $4,082/yr
  • HOA $40
  • Zoning R5-Medium - High Density
View Virtual Tour

Allentown

Explore

OUR GOAL

Delivering WOW-worthy experiences and exceptional results through value, trust, connection and hospitality.

Follow Me on Instagram