Leave a Message

Thank you for your message. I will be in touch with you shortly.

1406 Lehigh Street
1406 Lehigh Street
1406 Lehigh Street
1406 Lehigh Street
1406 Lehigh Street
1406 Lehigh Street
1406 Lehigh Street
1406 Lehigh Street
1406 Lehigh Street
1406 Lehigh Street
1406 Lehigh Street
1406 Lehigh Street
1406 Lehigh Street
1406 Lehigh Street
1406 Lehigh Street
1406 Lehigh Street
1406 Lehigh Street
1406 Lehigh Street
1406 Lehigh Street
1406 Lehigh Street
1406 Lehigh Street
1406 Lehigh Street
1406 Lehigh Street
1406 Lehigh Street
1406 Lehigh Street
1406 Lehigh Street
1406 Lehigh Street
1406 Lehigh Street
1406 Lehigh Street
1406 Lehigh Street
1406 Lehigh Street
SEE ALL PHOTOS
1406 Lehigh Street
1406 Lehigh Street
1406 Lehigh Street
1406 Lehigh Street
1406 Lehigh Street
1406 Lehigh Street
1406 Lehigh Street
1406 Lehigh Street
1406 Lehigh Street
1406 Lehigh Street
1406 Lehigh Street
1406 Lehigh Street
1406 Lehigh Street
1406 Lehigh Street
1406 Lehigh Street
1406 Lehigh Street
1406 Lehigh Street
1406 Lehigh Street
1406 Lehigh Street
1406 Lehigh Street
1406 Lehigh Street
1406 Lehigh Street
1406 Lehigh Street
1406 Lehigh Street
1406 Lehigh Street
1406 Lehigh Street
1406 Lehigh Street
1406 Lehigh Street
1406 Lehigh Street
1406 Lehigh Street
1406 Lehigh Street
Coming Soon

1406 Lehigh Street

1406 Lehigh Street, Allentown City, PA 18103

$300,000
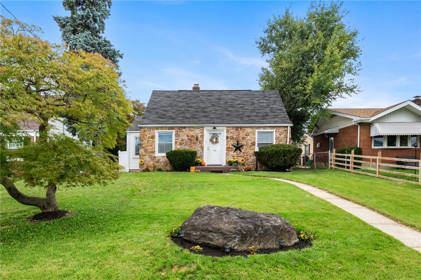
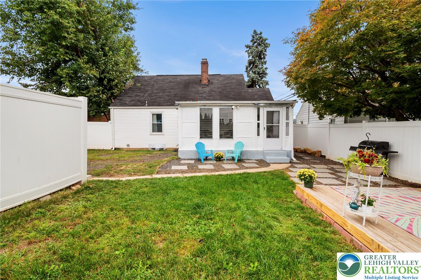
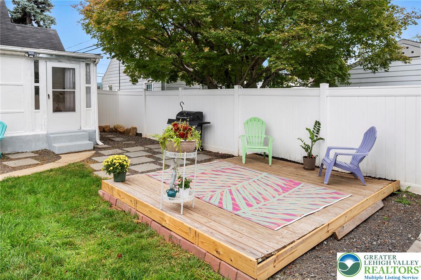
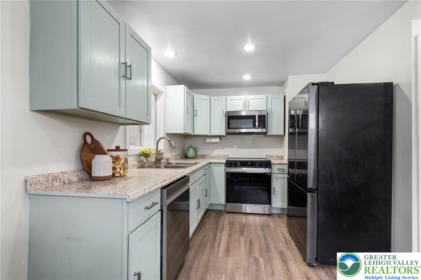
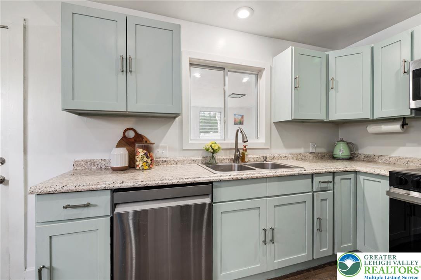
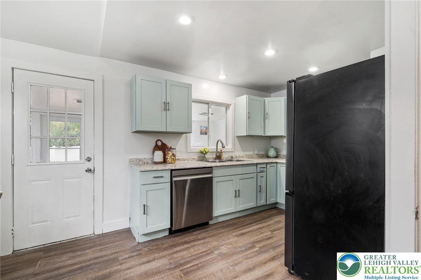
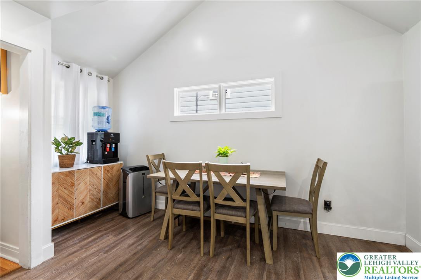
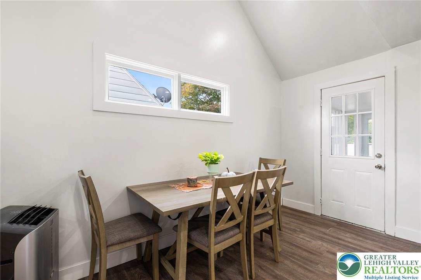
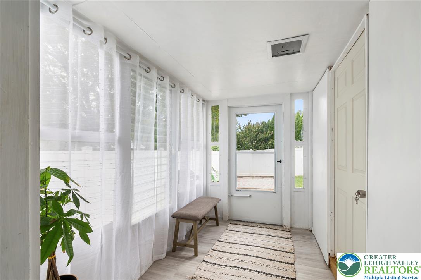
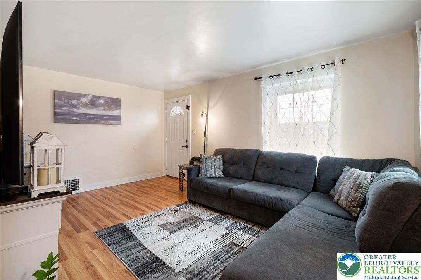
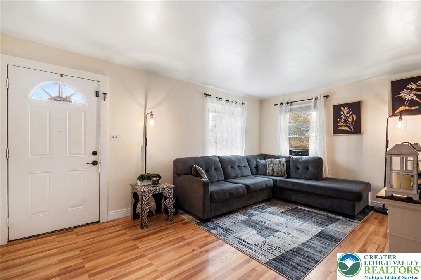
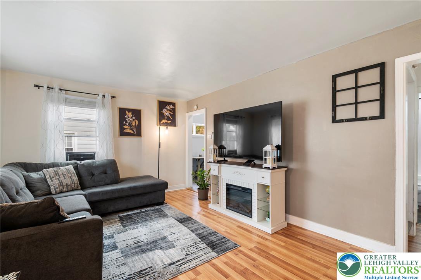
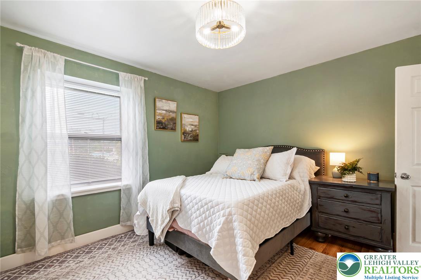
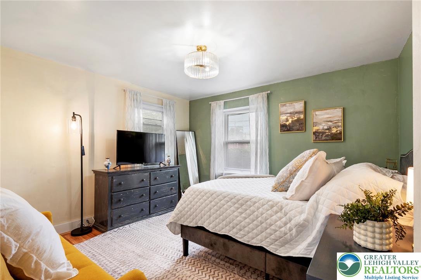
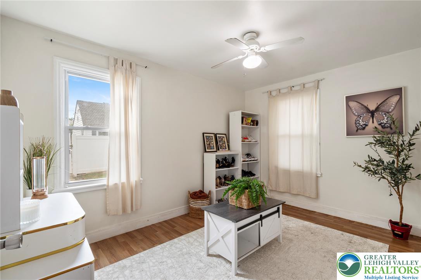
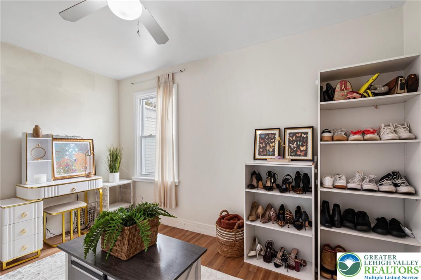
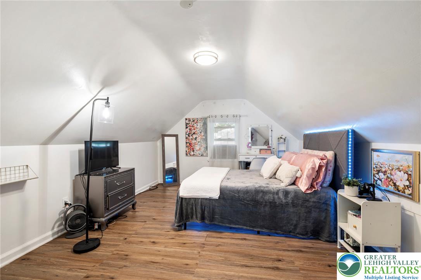
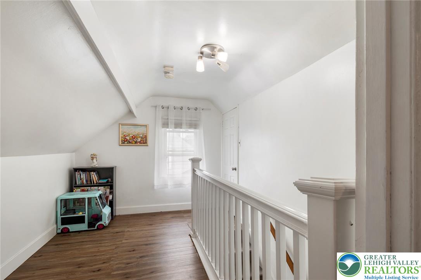
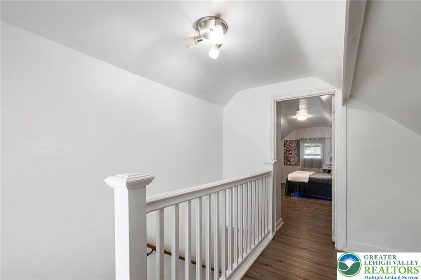
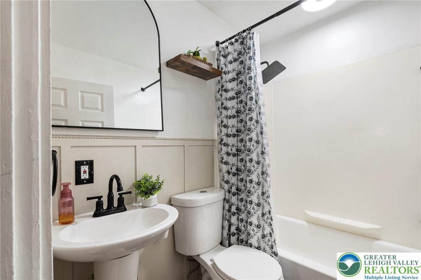
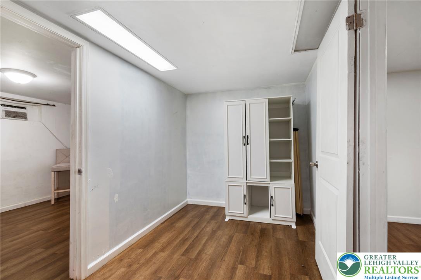
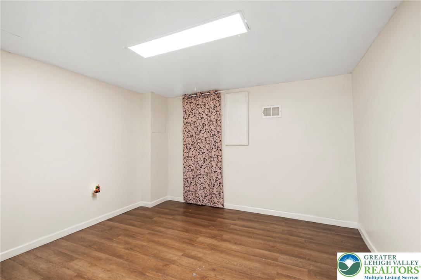
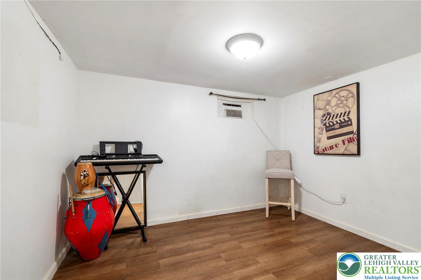
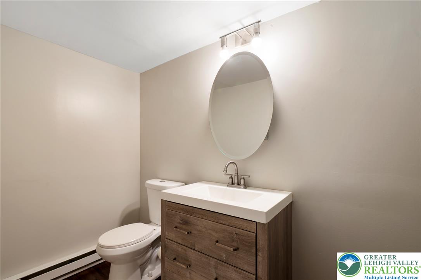
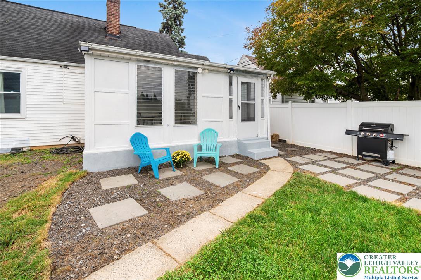
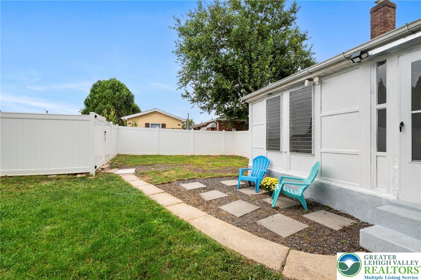
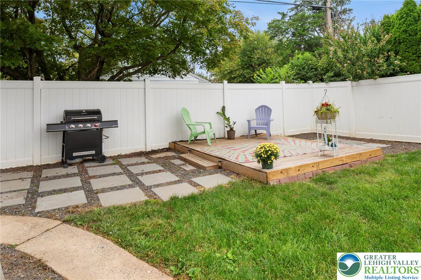
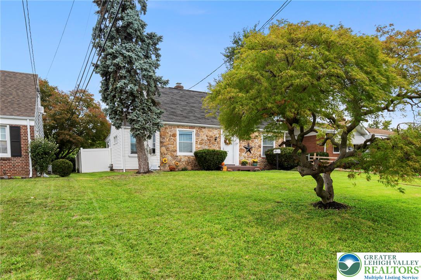
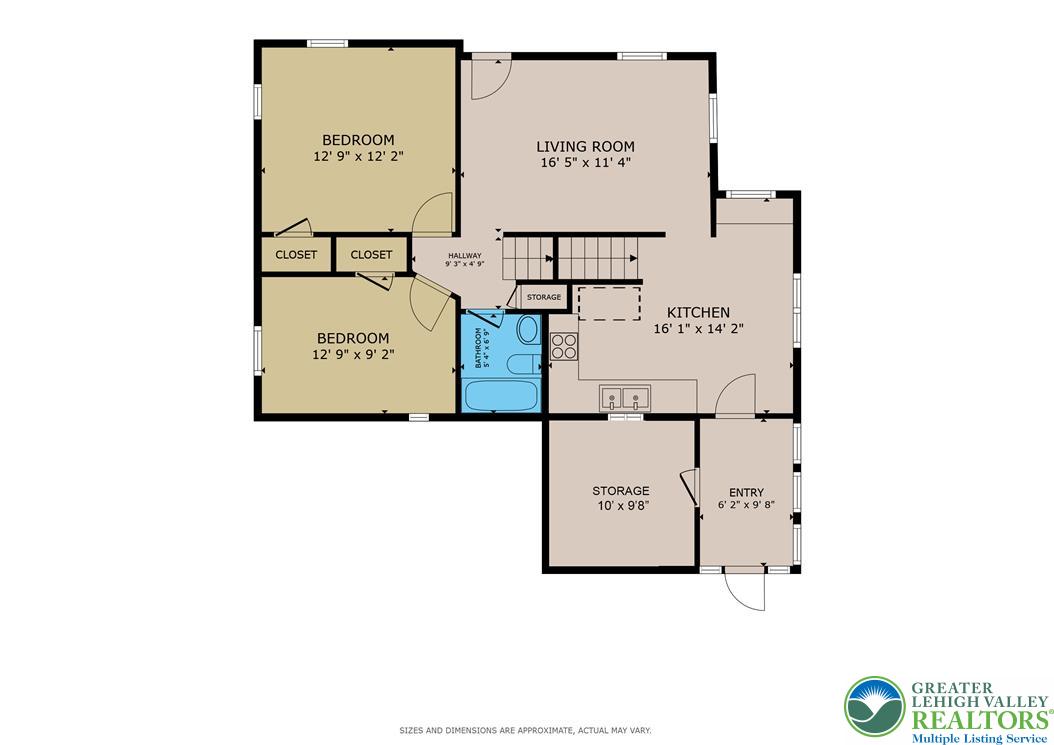
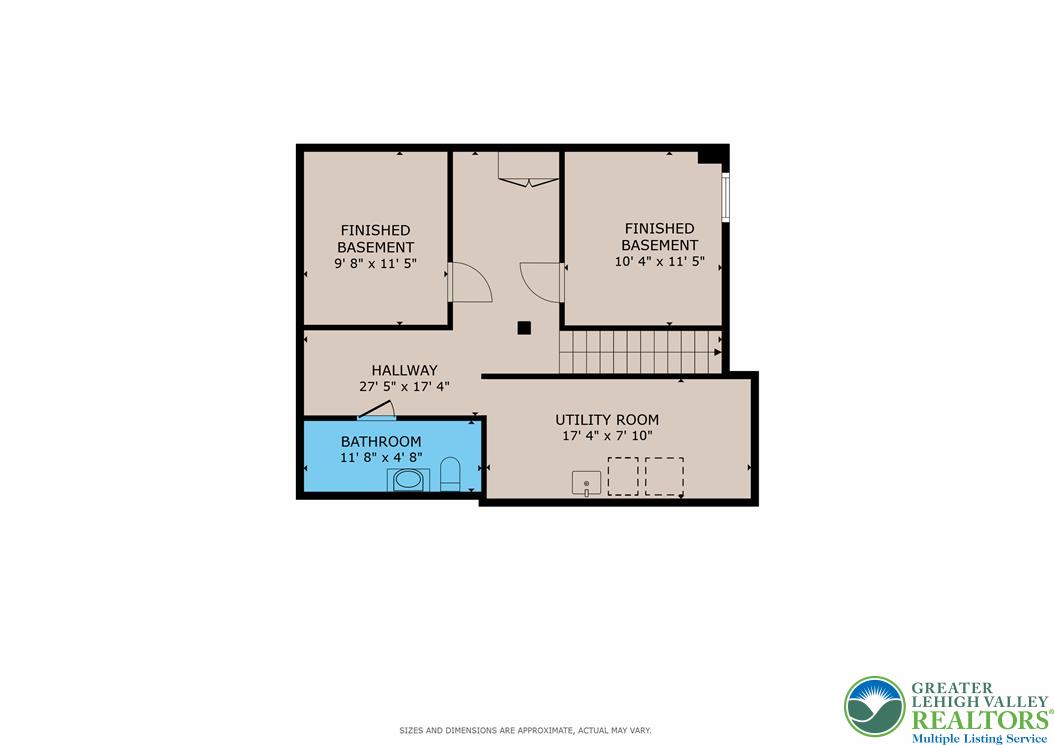
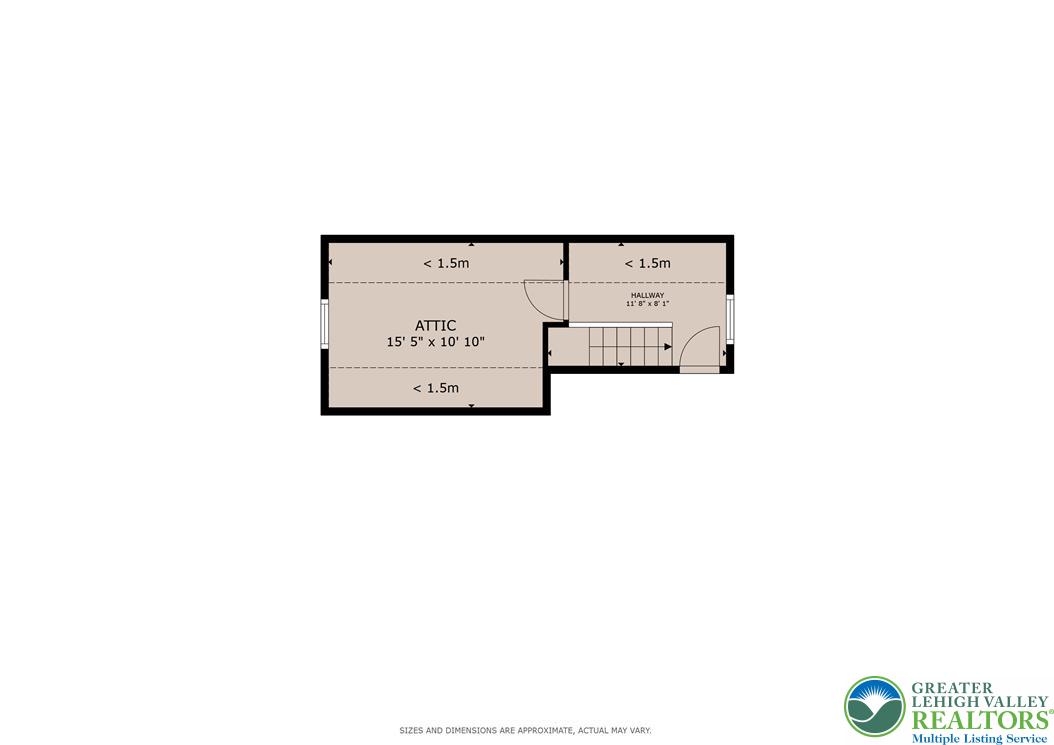
Welcome to this charming stone-front Cape Cod offering more space and versatility than meets the eye! The main level features a bright living room, eat-in kitchen with new stove and dishwasher, two bedrooms, and a full bath. Just off the kitchen, the finished sunroom/back porch provides additional flexible living space and overlooks the fully fenced backyard. Upstairs, you'll find the private third bedroom. The finished lower level adds even more usable space with multiple rooms ideal for a family room, home office, exercise area, or hobbies, plus a convenient half bath and laundry area. Outside, enjoy a private fenced yard with patio area and ground-level deck--perfect for relaxing, grilling, or entertaining. Recent improvements include fresh interior paint, a new stove and dishwasher, and improvements to the rear sunroom. Conveniently located near shopping, dining, parks, and major routes, this move-in-ready home offers an impressive amount of living space and flexibility!

3
beds

2
baths

1,881 Sq.Ft. LIVING AREA

6,350 Sq.Ft. lot

Creighton Faust

Creighton Faust

Features & Amenities

Interior

  • total bedrooms3
  • Total bathrooms2
  • full bathroom1
  • half bathroom1
  • Laundry room Lower Level
  • APPLIANCES Dryer, Dishwasher, Electric Oven, Gas Water Heater, Microwave, Refrigerator, Washer
  • other interior Features Dining Area, Family Room Lower Level, Game Room

Area & Lot

  • Status Coming Soon
  • Living Area1,881 Sq.Ft.
  • Lot Area6,350 Sq.Ft.
  • MLS® ID783672
  • TypeResidential
  • YEAR BUILT1943
  • NeighborhoodAllentown
  • Architecture StylesCape Cod
  • School DistrictAllentown

Exterior

  • STORIES1
  • water SourcePublic
  • roofAsphalt, Fiberglass
  • lot featuresFlat
  • parkingDriveway
  • HEAT TYPEGas
  • AIR CONDITIONINGWall Unit(s)
  • sewerPublic Sewer
  • other exterior FeaturesFence, Patio

Financial

  • Sales Price$300,000
  • Real Estate Tax $3,696/yr
  • Zoning R-M
View Virtual Tour

Mortgage Calculator

Estimate your monthly mortgage payment, including the principal and interest, property taxes, and HOA. Adjust the values to generate a more accurate rate.

All estimates are provided for informational purposes only. Actual amounts may vary.
$0,000 Your Payment 20 15 65
$0,000 Your Payment

Allentown

Explore

OUR GOAL

Delivering WOW-worthy experiences and exceptional results through value, trust, connection and hospitality.

Follow Me on Instagram